
Site Preparation & Installation Guidance
Plan the site, access route, lifting operation and utility connections before your modular house arrives. Use this guide as a project checklist, then follow the approved drawings and model-specific instructions for your order.
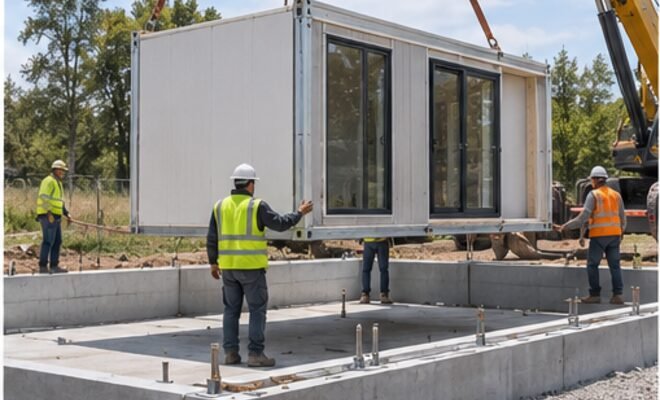
Six practical checkpoints
Confirm the site and approvals
Check the destination address, local permits, property boundaries, ground conditions and available working area. Arrange a local professional to confirm the foundation design and applicable building requirements.
Prepare access and foundation
Measure roads, gates, overhead cables and turning space for the delivery vehicle. Complete a level, load-bearing foundation with suitable drainage and enough clearance for the expanded wings, doors and maintenance access.
Plan a controlled lift
Choose equipment and a qualified lifting team for the shipment weight and site conditions. Use only the designated lifting points and suitable rigging. Keep the lifting zone clear of people and obstacles.
Follow the model-specific sequence
Inspect the delivered unit and components, position the central structure, then unfold and secure the sections in the order shown in the supplied instructions. Check alignment, structural fasteners, roof joints and weather seals.
Connect and test utilities
Have qualified local trades connect electrical supply, water and drainage to the approved design. Test circuits, plumbing, drainage, ventilation and any heating or cooling equipment before occupancy.
Inspect the finished unit
Confirm level, doors and windows, roof and wall seals, exposed finishes, fixtures and all agreed functions. Record any outstanding items with photos and complete a final walk-through before handover.
Before the delivery truck arrives
- Final model, folded size and shipment weight confirmed
- Local approvals and engineered foundation confirmed
- Clear truck route, unloading area and safe crane position
- Qualified installers and lifting equipment scheduled
- Power, water and drainage connection points ready
- Weather conditions and delivery timing reviewed
What should you send us?
Share your selected model, quantity, destination country, site photos, access dimensions, climate conditions, desired layout and utility requirements. We can then coordinate the relevant drawings, packing information and installation guidance for your project.
This is general planning guidance. Final foundation, lifting, anchoring and utility work must follow the approved project documents and local professional requirements. Installation duration varies by site readiness, crew, equipment and configuration.
Planning a modular housing project?
Tell us about your site and intended use. Our team can help identify the information needed for delivery and installation planning.