
Materials, Structure & Configuration
Understand the main components of an expandable modular house before comparing quotations. Frame, roof, wall panels, insulation and building services all affect the final specification.
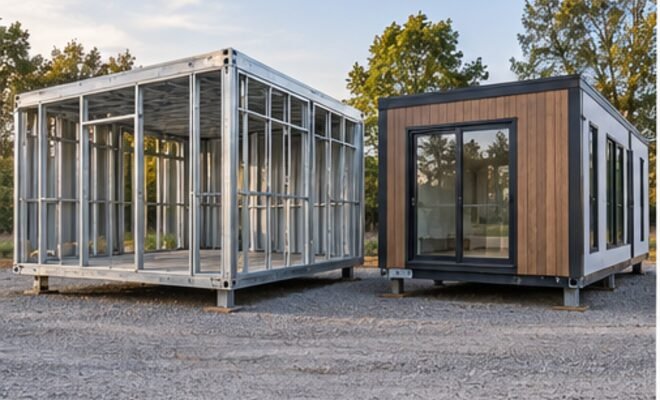
What should you check?
Steel sections and connections
Review the main frame, floor members, side wings, lifting points and structural connections. SUNRUN offers galvanized steel frame construction with protective finishing; section sizes and reinforcement should be confirmed on the selected model’s drawings.
Roof build-up and drainage
Ask how the roof panels, joins and seals are formed, and how water drains after expansion. Check the agreed roof assembly and on-site sealing sequence against the installation instructions and local climate.
Panel core and thermal needs
Wall and ceiling panel thickness, core material and thermal performance vary by configuration. EPS is one common option; upgraded insulation can be specified for project conditions. Confirm the entire roof, wall and floor assembly, not only a single panel value.
Openings for climate and use
Specify door positions, window sizes, glazing and frames for the intended layout. Insulated glazing, thermal-break frames and other options can be discussed where climate, comfort or energy use calls for them.
Underfoot and finished surfaces
Review floor board, insulation, surface finish and load requirements for the intended occupancy. Kitchen, bathroom, interior partitions and decorative finishes should appear in the final room plan and quotation.
Plan services before production
Identify power standard, distribution, lighting, outlets, water supply, drainage and equipment positions for the destination. Qualified local trades should handle final connections and testing to applicable requirements.
Quotation comparison checklist
- Expanded, internal and folded dimensions
- Frame section sizes and protective coating
- Roof, wall and floor material schedule
- Insulation type and thickness by location
- Door and window specification
- Included kitchen, bathroom and finishes
- Electrical and plumbing scope
- Drawings, inspection and installation documents
Make the configuration fit your project
Tell us the destination country, intended use, number of occupants, preferred layout, climate and service requirements. SUNRUN can discuss the appropriate frame, insulation, window, interior and utility options for the selected model.
Images and examples illustrate possible configurations. Final materials, performance, dimensions and included equipment depend on the confirmed contract specification and drawings. Local approvals and installation requirements should be checked by the project team.
Need a detailed specification?
Share your project brief and ask for the model-specific drawings and material schedule before ordering.