Are you a factory or a trading company?

We are the original manufacturer with our own production facility. You are welcome to visit our factory.

What after-sales services do you provide?

We provide installation manuals and SOPs, video guidance and online technical support. Overseas engineer support can also be arranged according to project requirements.

What payment methods do you accept?

We accept bank transfer (T/T) and Trade Assurance orders. Final payment terms are confirmed in the quotation or contract.

How can we verify product quality after placing an order?

Before delivery, we provide photos and videos for quality checking. Buyers may also arrange their own inspection or appoint an independent third-party inspection company.

How are our payment and order protected?

We can provide our business license and available certificates for verification. Trade Assurance can also be used for eligible orders to help protect the buyer's payment.

Can we discuss agency or distribution rights for your products?

Yes. We welcome discussions on product agency and distribution rights. We can provide product and technical training, sales support and access to consumable spare parts. Territory and cooperation terms can be confirmed in a formal agreement.

04

Our Process Advantages

A clear comparison of SUNRUN construction standards and common entry-level market practices.

Process AreaSUNRUN StandardCommon Market Practice
01Frame Fully galvanized steel with electrostatic powder coating, reinforced lifting heads and a balanced load-bearing frame. Black steel or partially protected frames; reinforcement and corrosion-protection details are often unclear.
02Profile Density Closer steel-member spacing provides stronger floor support, better stability and greater resistance to deformation. Reduced steel sections or wider spacing may lower cost but can increase floor vibration and structural movement.
03Embedded Hinge Recessed galvanized hinges sit flush with the floor for a smooth surface and a cleaner finished appearance. Exposed welded hinges may protrude above the floor and leave uneven welds or finishing gaps.
04Roof Waterproofing A 0.8 mm corrugated steel center roof supports effective drainage and more reliable long-term waterproofing. Sheet-roof joints often rely on waterproof tape that can age, loosen or create leakage risks.
05Wall Insulation 75 mm EPS exterior walls and 50 mm interior partitions, with PU, rock-wool and other climate-specific upgrades. Basic 50–65 mm EPS panels with fewer insulation grades and limited climate-specific options.
06Windows & Glass Thermal-break aluminum frames with double, triple, Low-E or laminated glazing and customizable sealing systems. Standard uPVC, aluminum or single-glass systems; profile, hardware and sealing grades may be unspecified.
07Electrical Wiring Destination-standard circuits, concealed wiring, separated protection and protected folding points, factory tested. Basic direct wiring with limited protection at folding points and incomplete circuit-sizing details.
08Bottom Insulation PU spray or EPS insulation with optional graphene floor heating forms an integrated insulation, moisture-control and heating system. A basic floor substrate or simple EPS filling, often without a complete bottom-insulation or heating system.
09Bathroom Drainage Concealed pipework with floor slope, drainage speed and joint sealing checked before shipment. Exposed or basic PVC drainage with limited information on slope, sealing and pre-delivery testing.
10Interior Finish Bamboo-wood fiber wall and ceiling panels with coordinated trim reduce or eliminate secondary on-site finishing. Galvanized color-steel interiors and sealant-finished gaps provide a more basic appearance and living comfort.
Распродажа!

10ft Expandable Container House

10ft

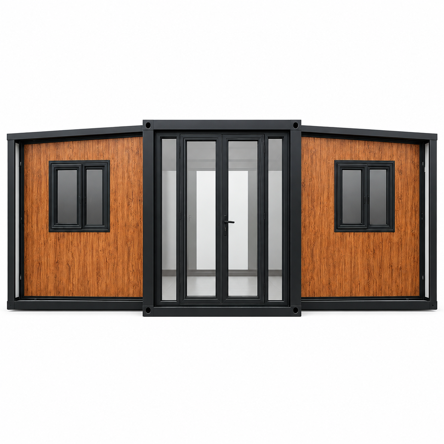
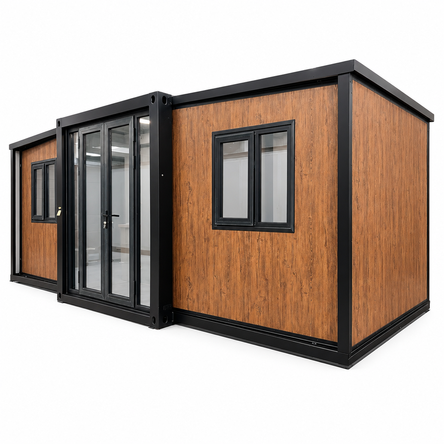
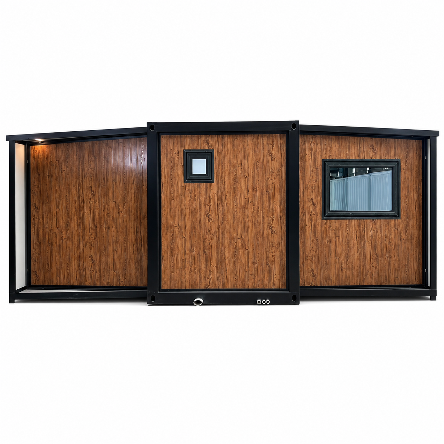
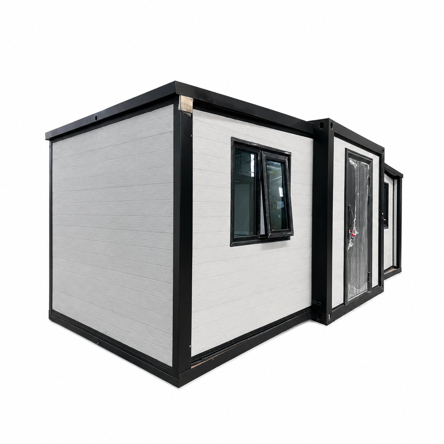
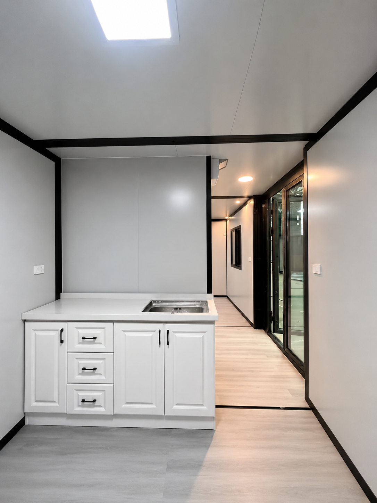
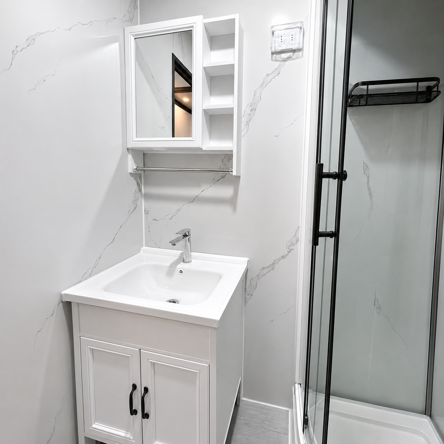
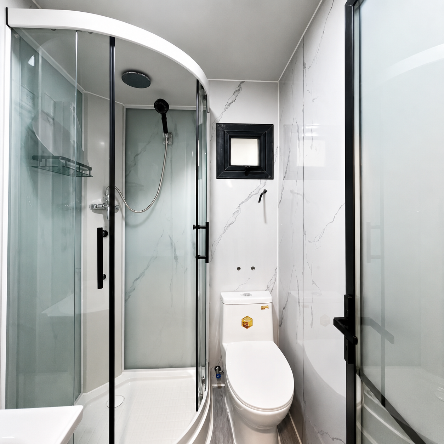
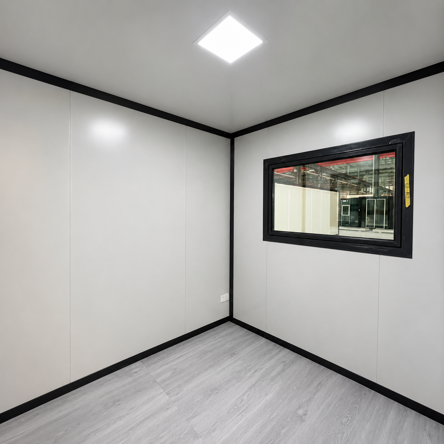
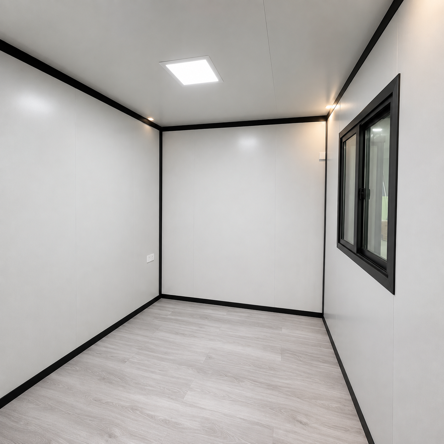
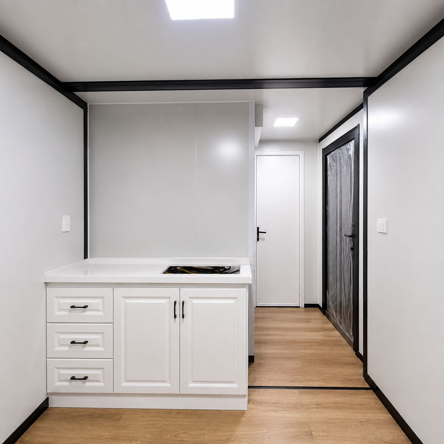
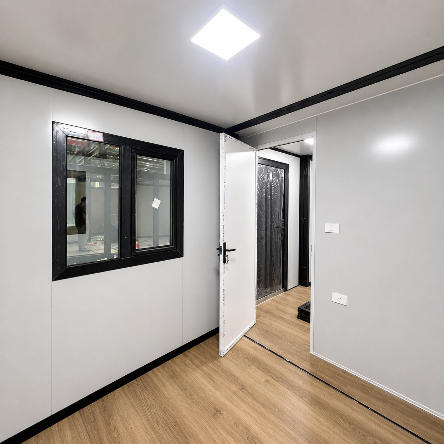
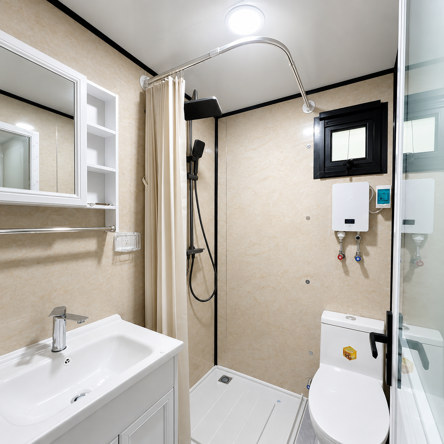
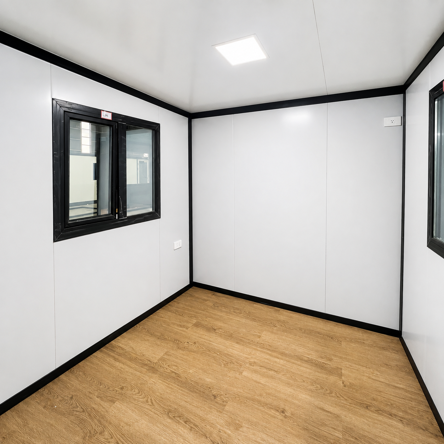
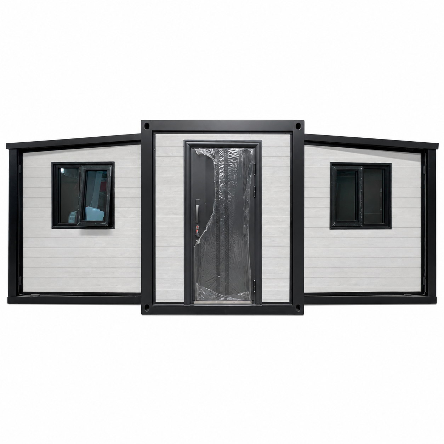
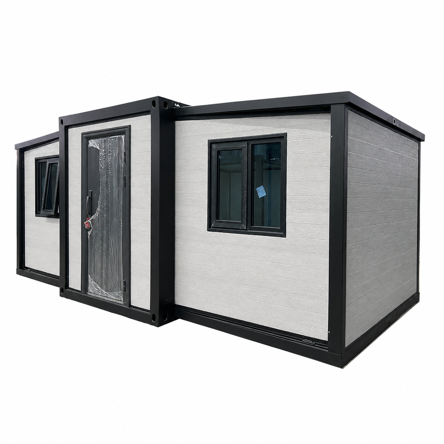
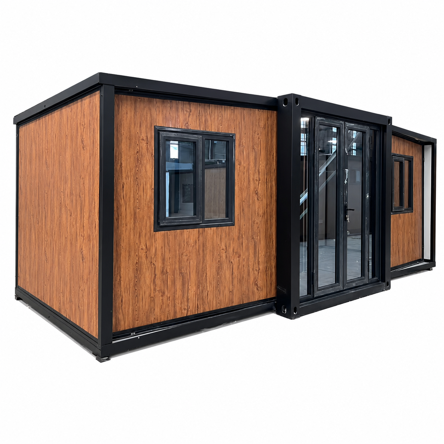
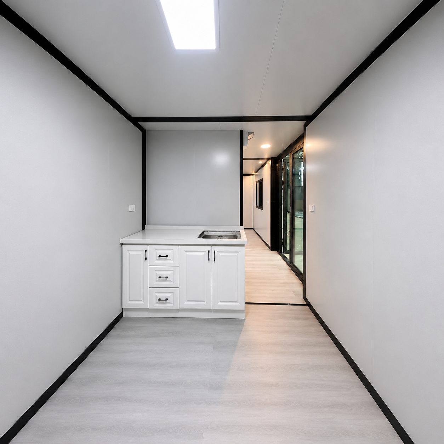
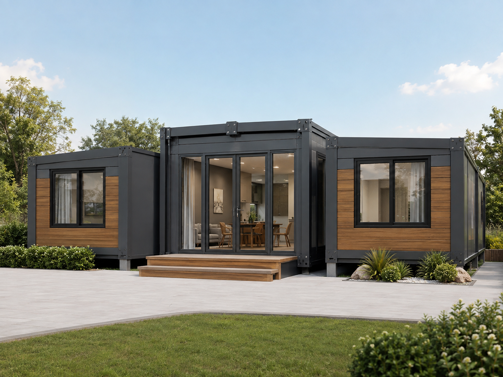
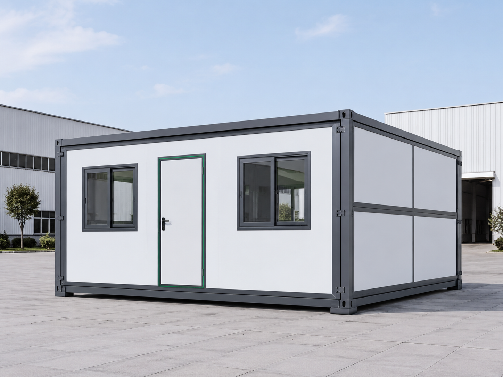
A compact 18 m² one-bedroom expandable container house with a kitchen/living area and private bathroom. Designed for guest accommodation, rental, farm housing and project-site use, with flexible insulation, electrical, plumbing and interior finish options.

Expanded Size
L2950 × W6350 × H2480 mm
Folded Size
L2950 × W2250 × H2480 mm
Floor Area
18 m²
Layout
1 bedroom + kitchen/living area + bathroom
Folded Size
L2950 × W2250 × H2480 mm
Internal Size
L2510 × W6140 × H2235 mm
Approx. Weight
Approx. 2.2 metric tons (2,200 kg)
Expanded Size

Product Overview

Quick-Expand Design

The 10-foot dual-wing structure quickly unfolds on both sides, offering greater usable space than standard containers.

Robust Steel Frame

Built with durable steel construction, it provides excellent stability, high strength, and a long service life, suitable for various site conditions.

Flexible Interior Layout

Ideal for multiple uses including bedrooms, offices, living rooms, kitchens, bathrooms, temporary accommodations, or mobile workspaces.

Easy Transportation and Installation

Its compact 10-foot size facilitates convenient sea and land transport; once delivered, quick assembly saves labor and time costs.

Customizable Options

Doors, windows, wall panels, flooring, electrical and plumbing systems, colors, and interior layouts can all be customized according to project requirements.

10ft Expandable Container House
Double-Wing Expandable House
One-Bedroom Prefabricated Unit
Compact Modular Home
Prefabricated Guest House
Modular Container House

Product Gallery

Floor Plans

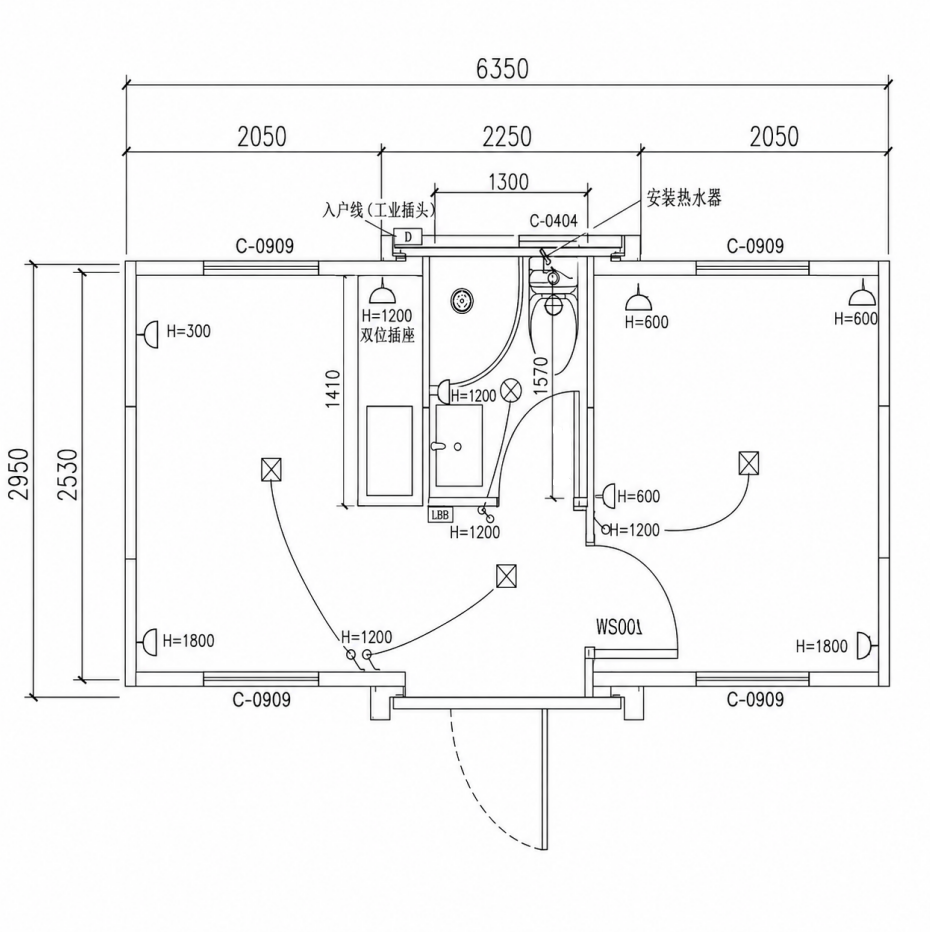
1 Bedroom + Kitchen/Living Area + Bathroom

Bedrooms: 1 Bedroom

Floor Area: Approx. 18 m²

1–2 people

Compact one-bedroom layout with a kitchen/living area and a private bathroom. The approximately 18 m² interior uses the available space efficiently, making it suitable for 1–2 people, guest accommodation, rental use, farm housing or compact project-site accommodation.

Technical Specifications

Dimensions shown are for the confirmed 10ft base configuration. Final dimensions and weight are verified against the signed production specification.

Expanded Dimensions

L2950 × W6350 × H2480 mm

Internal Dimensions

L2510 × W6140 × H2235 mm

Folded Dimensions

L2950 × W2250 × H2480 mm

Floor Area

18 m²

Approx. Weight

Approx. 2.2 metric tons (2,200 kg)

Recommended Electrical Capacity

12 kW

Factory-prefabricated structural and enclosure system. Final material schedule is confirmed before production.

Main Frame

Upper main beam: 80×80×2.5 mm; lower main beam: 60×80×2.5 mm; cross beams: 2.0 mm bent steel components; uprights and lifting heads: 2.0 mm bent steel components with 6 mm inner reinforcement plates.

Side Frame

Top frame: 40×80×1.5 mm P-shaped tube, 40×80×1.5 mm square tube and 2.0 mm bent steel components; bottom frame: 60×80×1.5 mm and 80×80×1.5 mm square tubes; 13 mm galvanized folding hinges.

Protective Coating

Electrostatic powder coating.

Roof System

1 mm corrugated galvanized steel roof sheet with integral welding; 50 mm EPS sandwich panels for the inner roof and ceiling.

Wall Panels

75 mm EPS sandwich panel for external walls; 50 mm EPS sandwich panel for internal partitions.

Flooring

18 mm fire-resistant magnesium oxide board for central and side flooring, with the final floor finish confirmed for the selected configuration.

Designed for efficient transport and rapid on-site installation. The compact residential layout includes one bedroom, a combined kitchen and living area, and one bathroom.

Installation Time

Less than 1 hour after site preparation

Wind Resistance

Grade 3 hurricane resistance

Sound Insulation

Up to 60 dB

Snow Load

Up to 1.0 kN/m²

Design Service Life

More than 50 years with proper installation and maintenance

Utility Connections

Electrical and plumbing systems can be prepared for on-site connection

Configuration & Applications

Fully galvanized coated steel frame
75 mm EPS exterior wall panels
50 mm EPS internal partitions
50 mm EPS roof and ceiling panels
18 mm fire-resistant magnesium oxide flooring base
Factory-prepared electrical and plumbing systems
Selected kitchen and bathroom fixtures

PU wall insulation
Graphene electric floor heating
Thermal-break aluminum windows
Double, Low-E or laminated glazing
Customized kitchen and bathroom
Solar, inverter and battery system

Permanent or seasonal residence
Farm and rural housing
Resort and scenic-area accommodation
Worker or project-site accommodation
Guest house or rental unit
Remote-area living

Packaging & Shipping

Packaging Method

Folded Dimensions

L2950 × W2250 × H2480 mm

Shipment Weight

Approx. 2.2 metric tons (2,200 kg); confirm before shipment

Container Type

Loading Quantity

Unloading Equipment

Installation Support

Logistics Notes

Frequently Asked Questions

Can the 10ft layout be customized?

Yes. Room arrangement, doors, windows, kitchen, bathroom, electrical and plumbing positions can be adjusted within the structural design limits.

Can the insulation be upgraded for cold climates?

Yes. PU insulation, thermal-break aluminum windows, insulated or Low-E glazing and electric floor heating can be specified for the project climate.

Is the house delivered finished?

The selected configuration can be factory-finished with interior wall and ceiling panels, electrical preparation, plumbing, kitchen and bathroom components to reduce on-site work.

Can SUNRUN provide a solar power system?

Yes. Solar panels, hybrid inverter, battery storage and project-specific cable packages can be integrated after the electrical load and destination requirements are confirmed.

How is the unit transported and installed?

The house is folded for container transport, unloaded with suitable lifting equipment and expanded on the prepared foundation. Final logistics and lifting plans are confirmed per project.

What information is needed for a quotation?

Please provide destination, quantity, intended use, preferred layout, insulation level, electrical standard, interior finish and required optional systems.

Configure the 10ft for Your Project

Tell us the destination, quantity, use, climate and required configuration. SUNRUN will prepare a matched technical proposal and quotation.