Project Consultation
Clarify application, country, quantity, climate and site conditions to establish the right project direction.

From early project planning to production, inspection, delivery and after-sales support, SUNRUN provides a clear factory-direct service system for expandable and modular housing projects.
Every project starts with the building use, destination, climate, layout and delivery plan. Our team aligns the specification before production begins.
Clarify application, country, quantity, climate and site conditions to establish the right project direction.
Coordinate floor plans, insulation, doors, windows, electrical systems and optional interior requirements.
Control materials, structural details, waterproofing, electrical protection and finished appearance at the factory.
Provide packaging, loading coordination, installation guidance and responsive post-delivery technical support.
A structured workflow keeps product specifications, quality expectations and delivery responsibilities visible at every stage.
A transparent comparison of SUNRUN manufacturing standards and common entry-level market practices across structure, waterproofing, finishes, utilities and installation details.
| Process Area | SUNRUN Standard | Common Market Practice |
|---|---|---|
|
01Shell Frame
|
Fully galvanized steel with electrostatic powder coating, reinforced lifting heads and a balanced load-bearing frame. | Black steel or partially protected frames; reinforcement and corrosion-protection details are often unclear. |
|
PROCESS IMAGE DETAILS
Shell Frame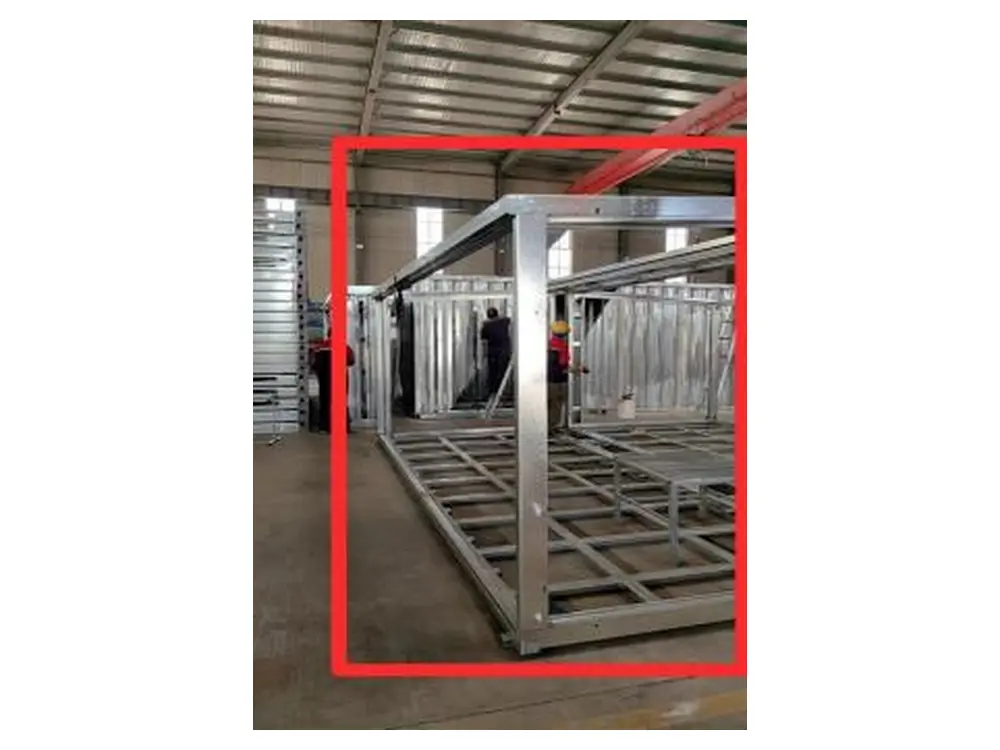 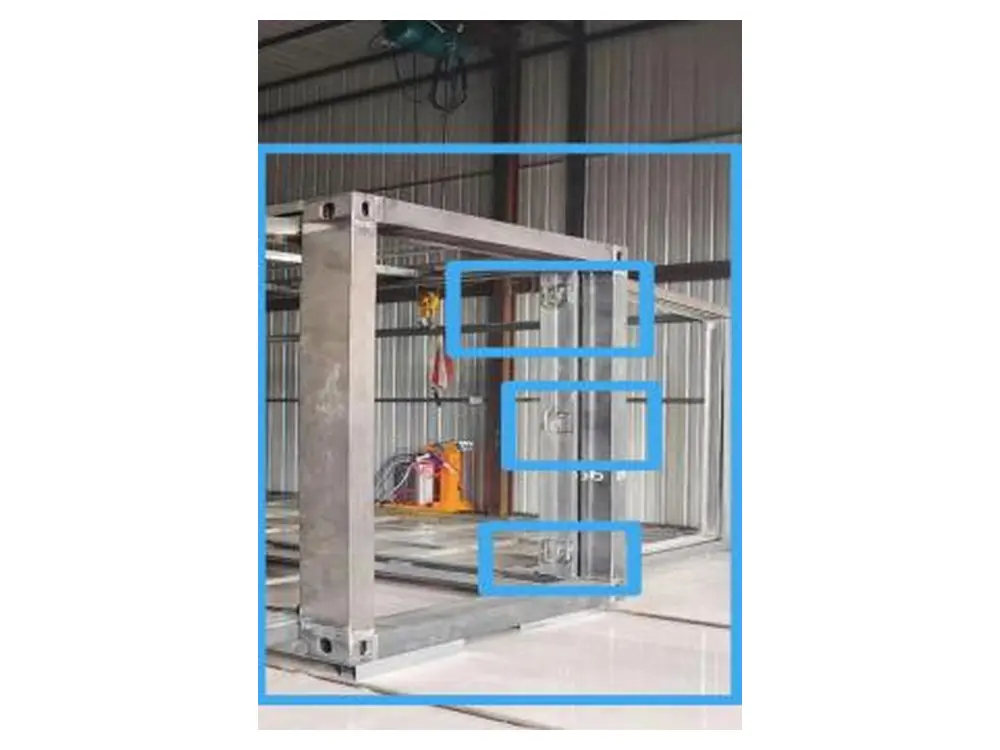 |
||
|
02Profile Density
|
Denser steel-member spacing provides stronger floor support, better stability and greater resistance to deformation. | Reduced steel sections or wider spacing may lower cost but increase floor vibration and structural movement. |
|
PROCESS IMAGE DETAILS
Profile Density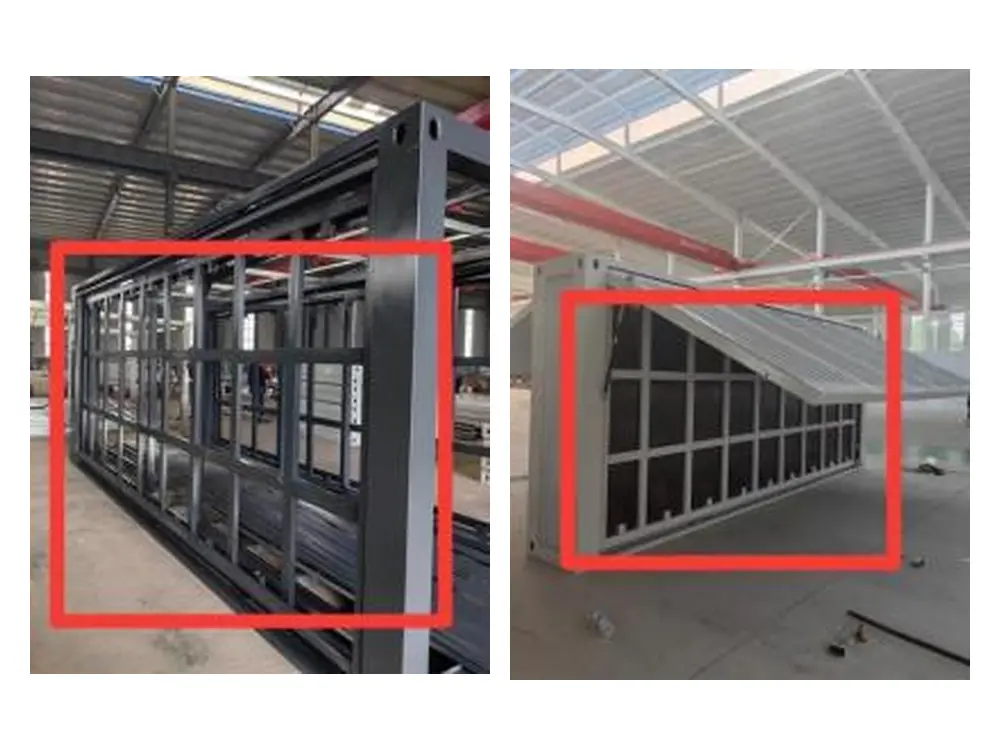 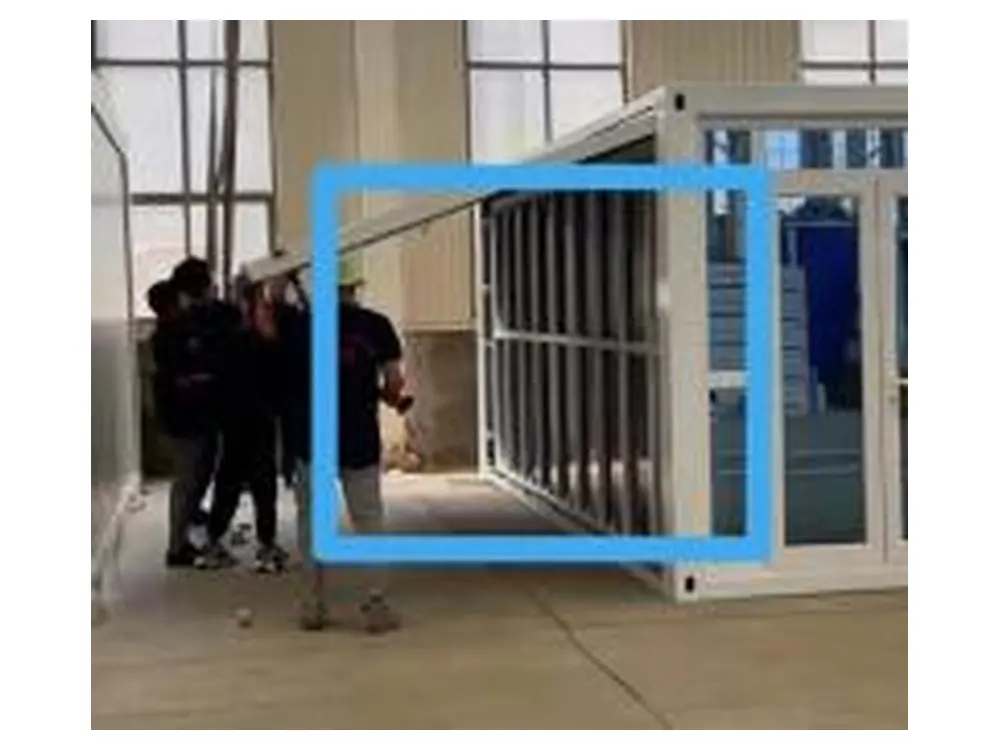 |
||
|
03Embedded Hinge
|
Recessed galvanized hinges sit flush with the floor for a smooth surface and clean finished appearance. | Exposed welded hinges may protrude above the floor and leave uneven welds or finishing gaps. |
|
PROCESS IMAGE DETAILS
Embedded Hinge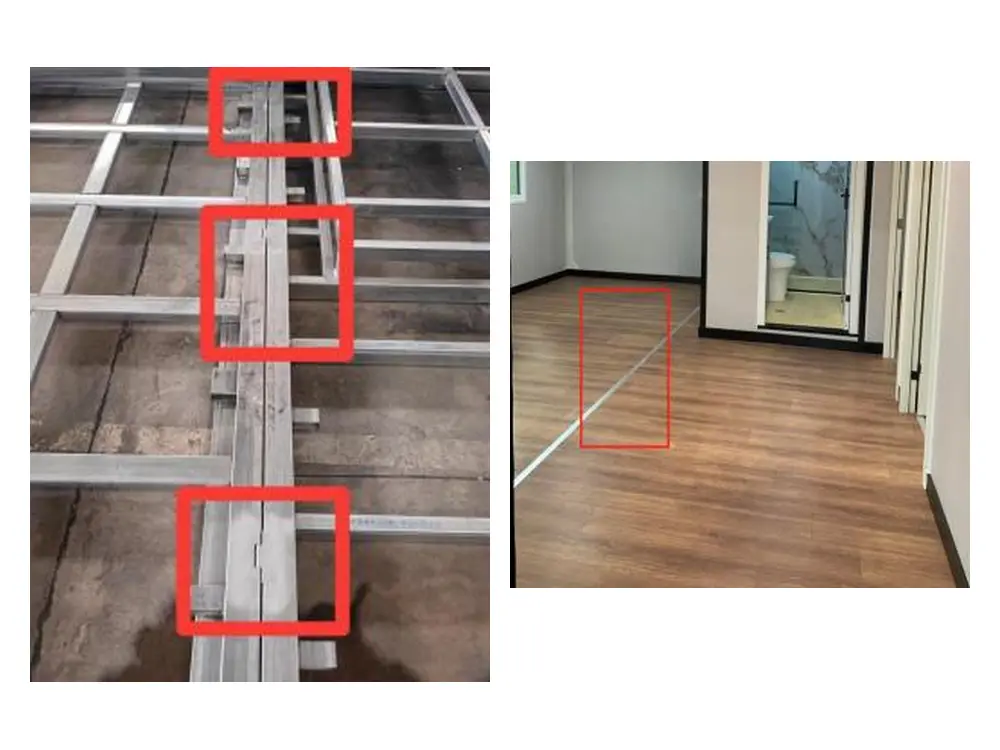 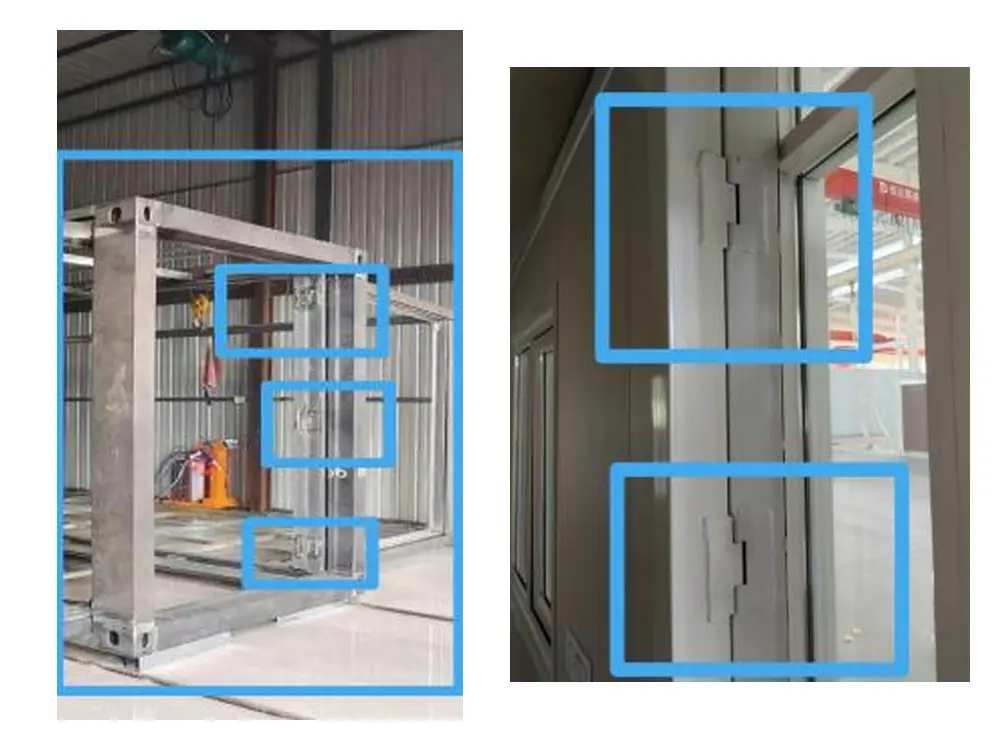 |
||
|
04Roof Waterproofing
|
A 0.8 mm corrugated steel center roof supports effective drainage and reliable long-term waterproofing. | Sheet-roof joints often rely on waterproof tape that can age, loosen or create leakage risks. |
|
PROCESS IMAGE DETAILS
Roof Waterproofing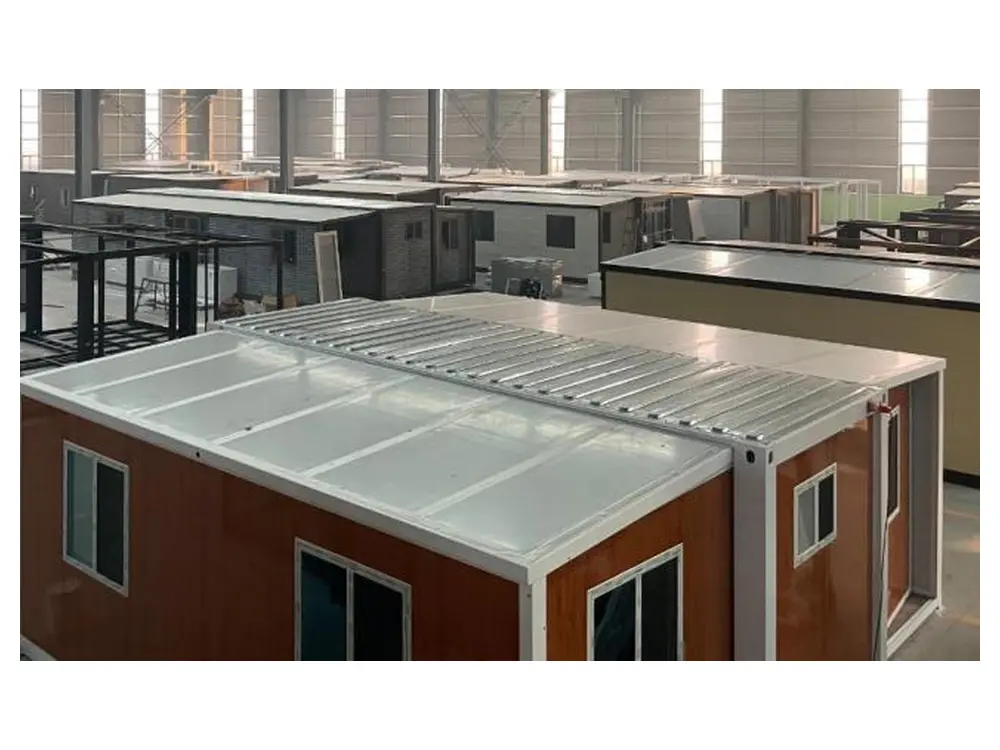 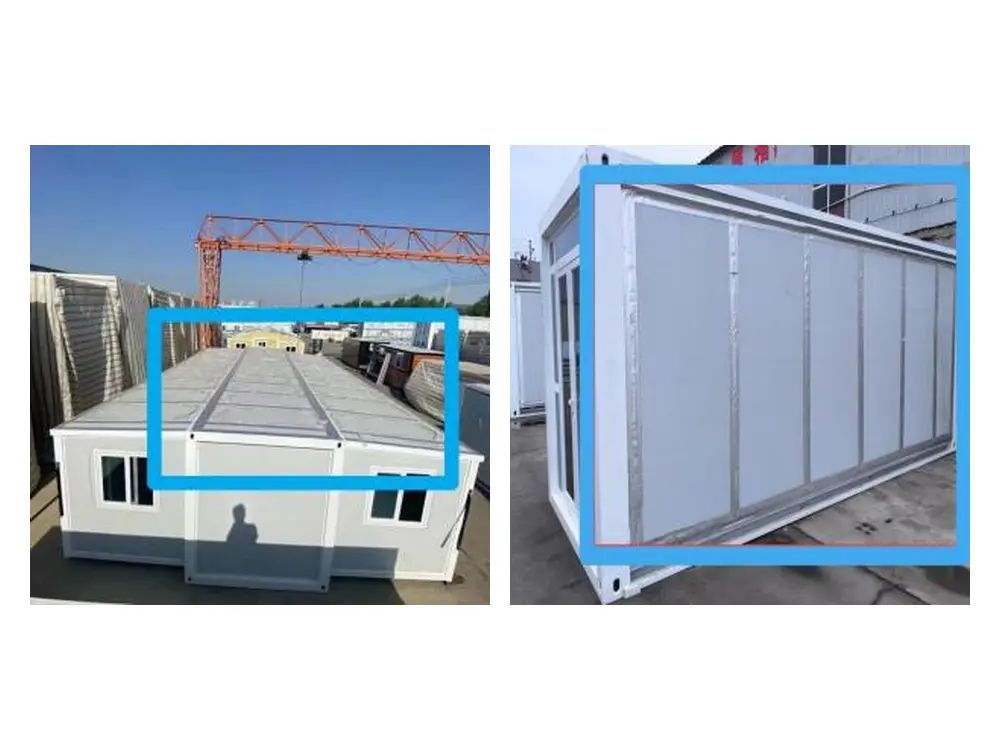 |
||
|
05Bathroom Water Pipes
|
Concealed bathroom water pipes save space and create a cleaner, more attractive interior. | Exposed pipework is quicker to install but occupies space and reduces the finished appearance. |
|
PROCESS IMAGE DETAILS
Bathroom Water Pipes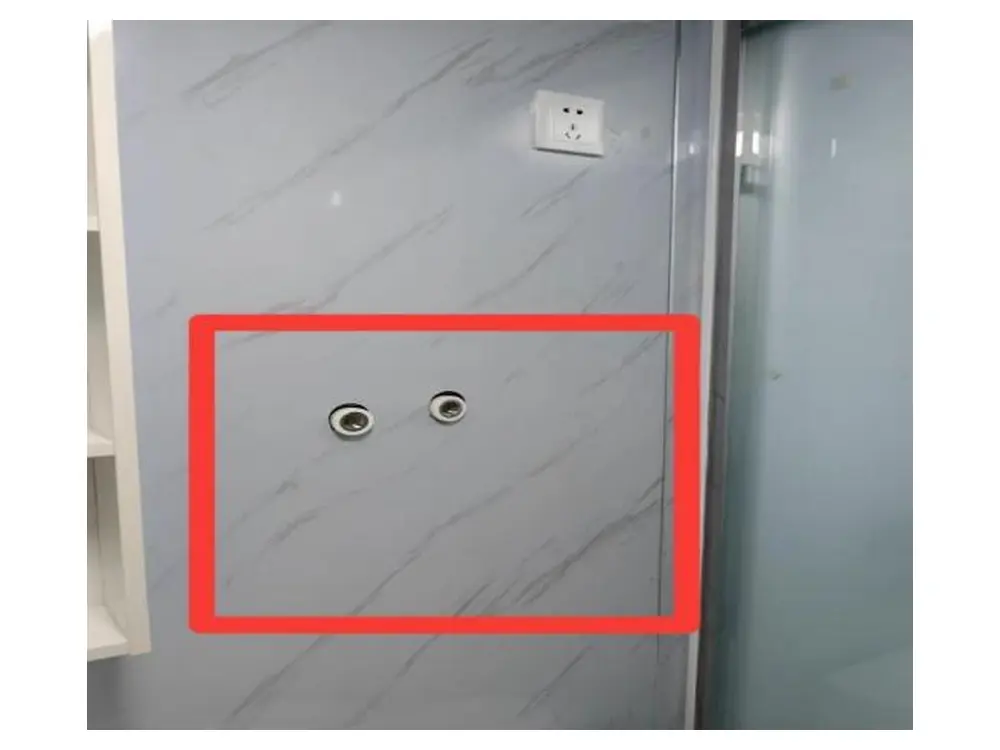 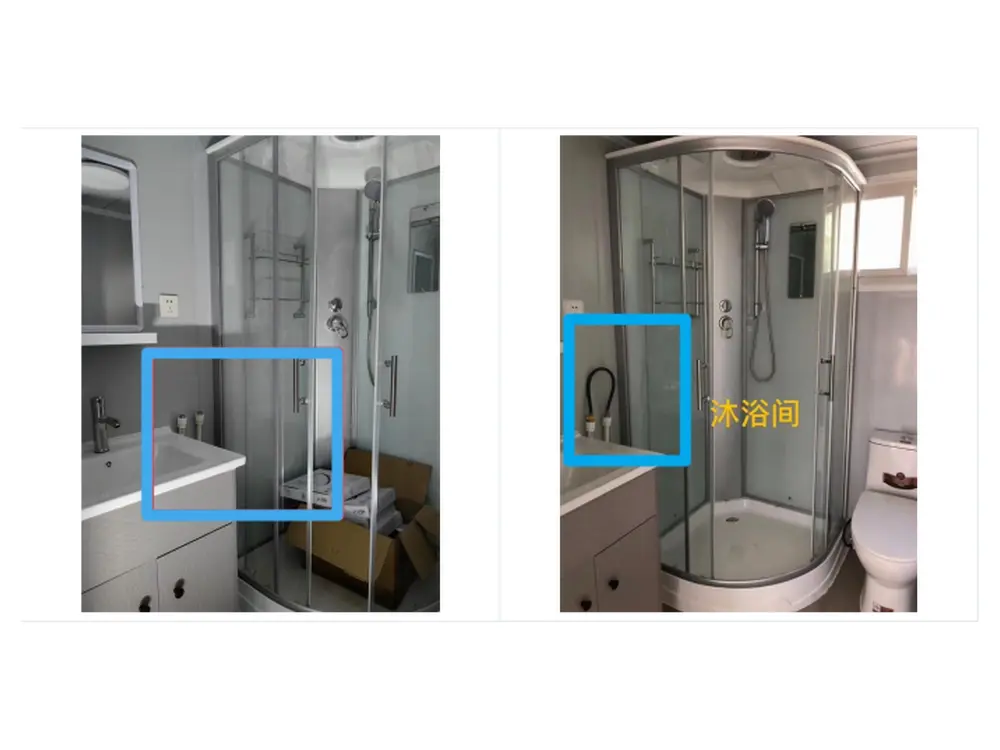 |
||
|
06Interior Decoration
|
Bamboo-wood fiber wall and ceiling panels create a coordinated finish and reduce secondary on-site work. | Galvanized color-steel interiors provide a more basic appearance, insulation level and living comfort. |
|
PROCESS IMAGE DETAILS
Interior Decoration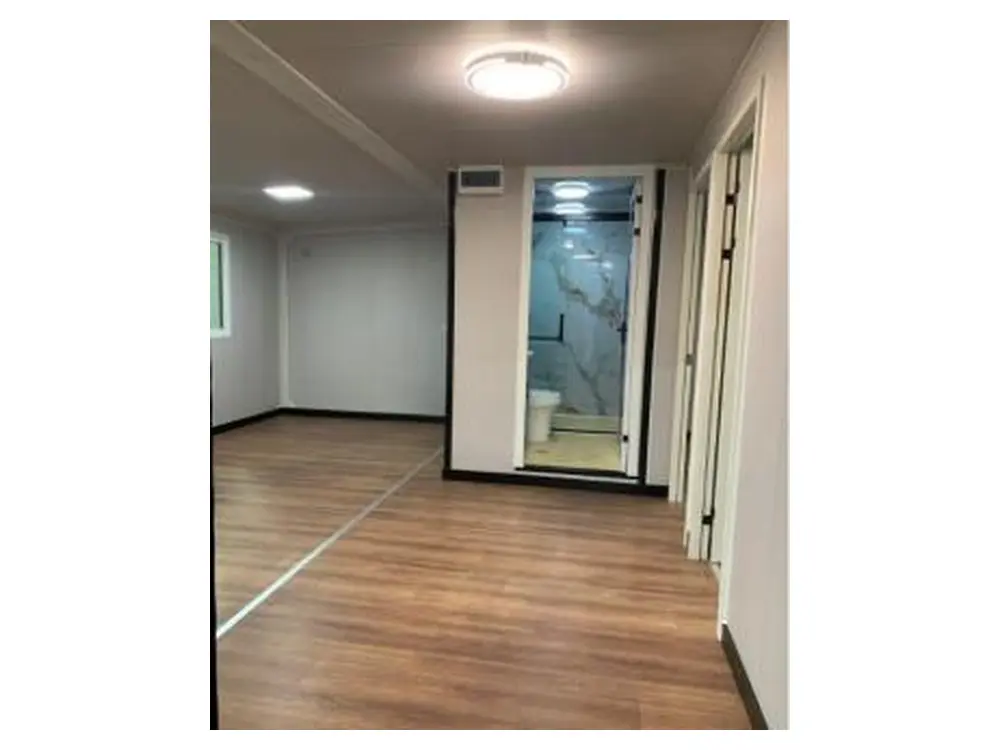 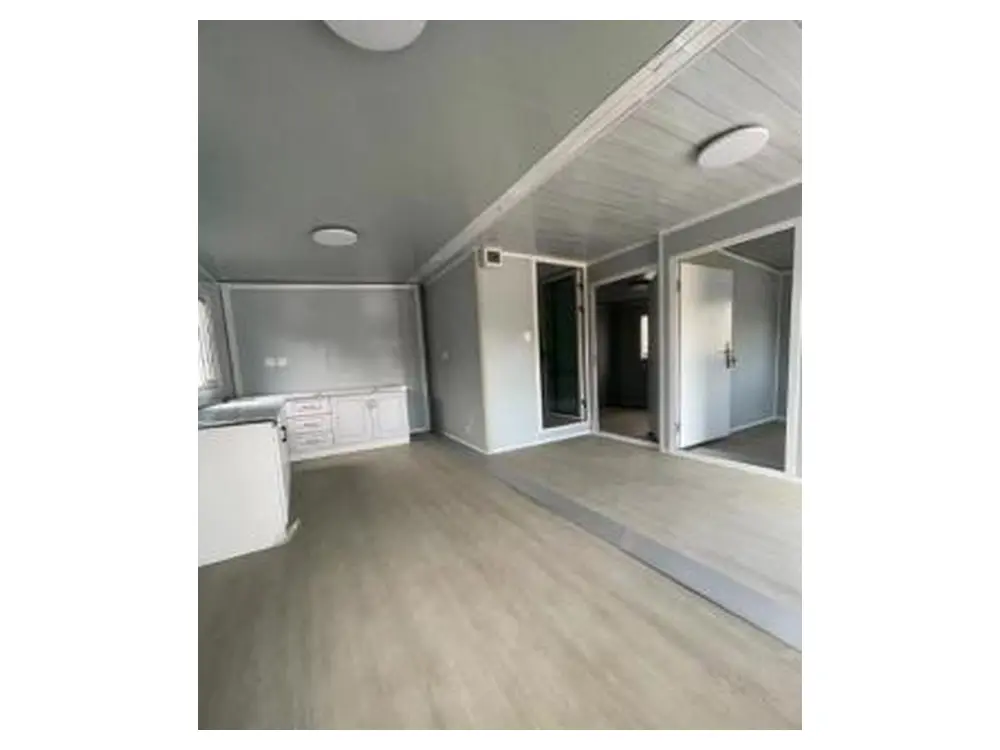 |
||
|
07Detail Treatment
|
Matching skirting boards and ceiling cornices improve sealing, protect wall edges and create a complete finish. | Sealant-only gaps collect dirt more easily and may have a shorter service life. |
|
PROCESS IMAGE DETAILS
Detail Treatment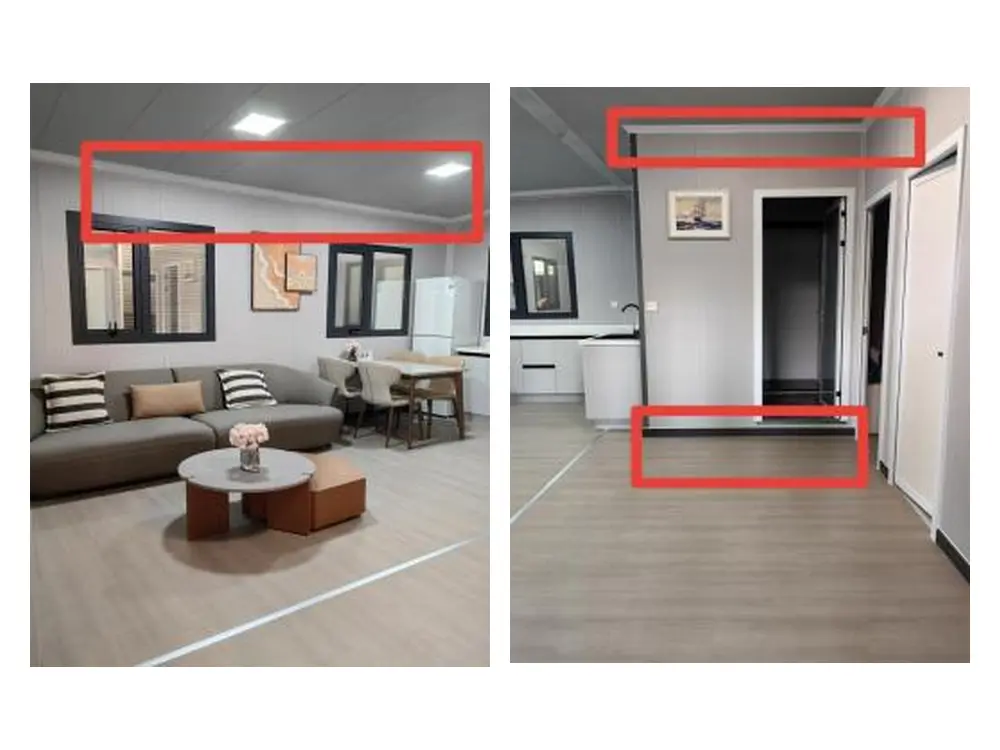 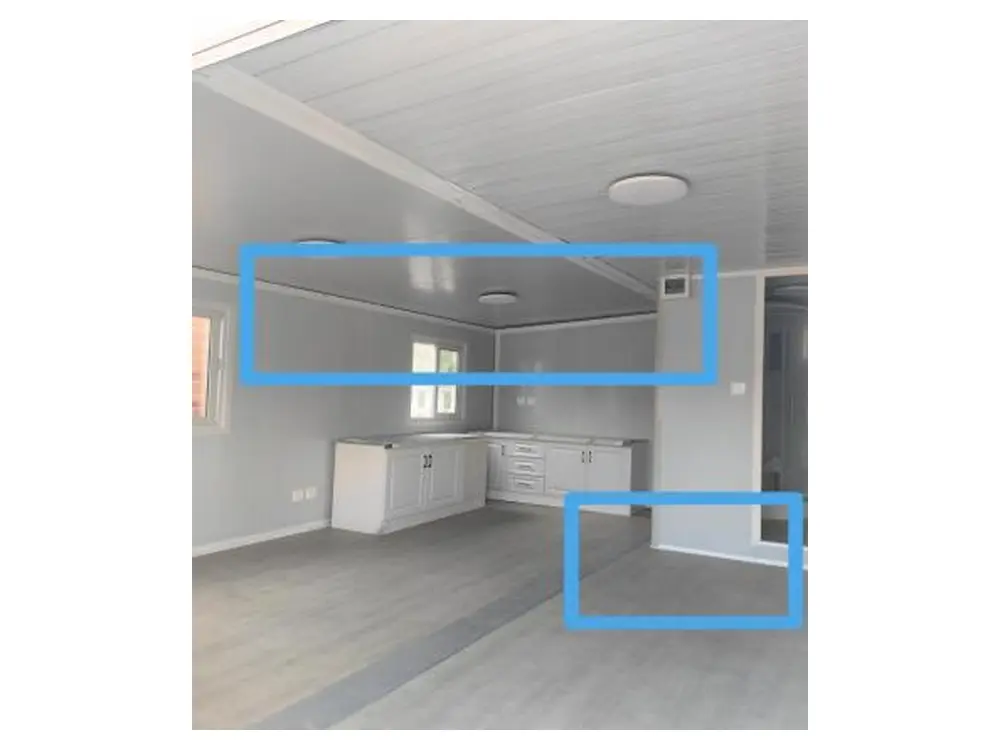 |
||
|
08Cabinet
|
The wall behind the cabinet is fully finished, improving appearance and avoiding secondary construction. | Unfinished cabinet recesses can trap dirt, create dead corners and waste usable space. |
|
PROCESS IMAGE DETAILS
Cabinet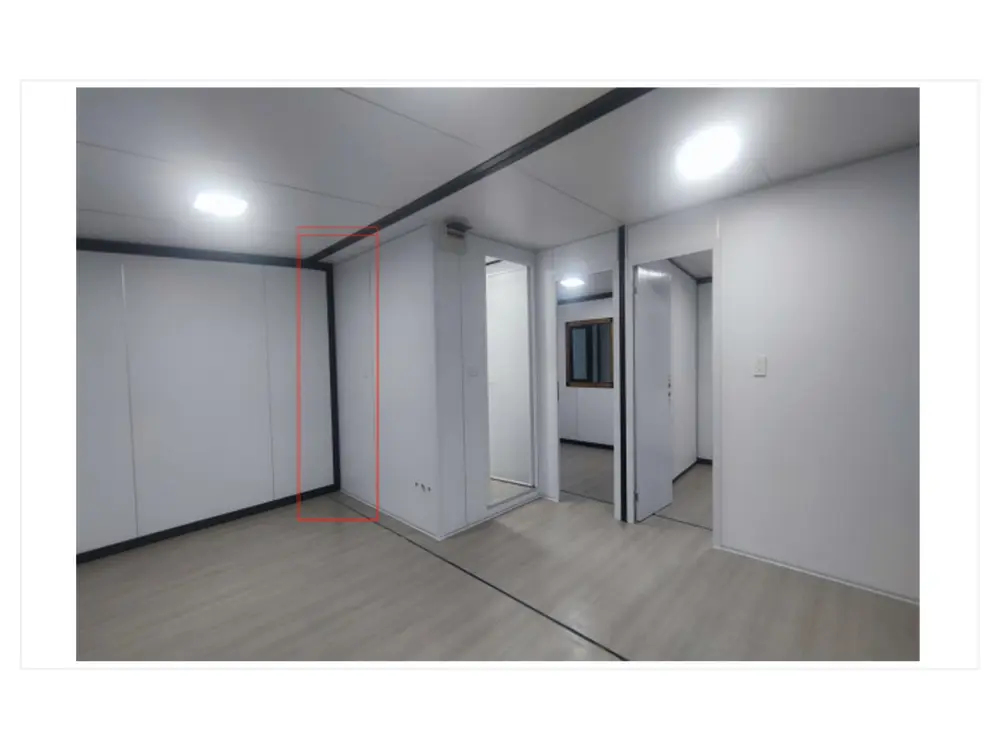 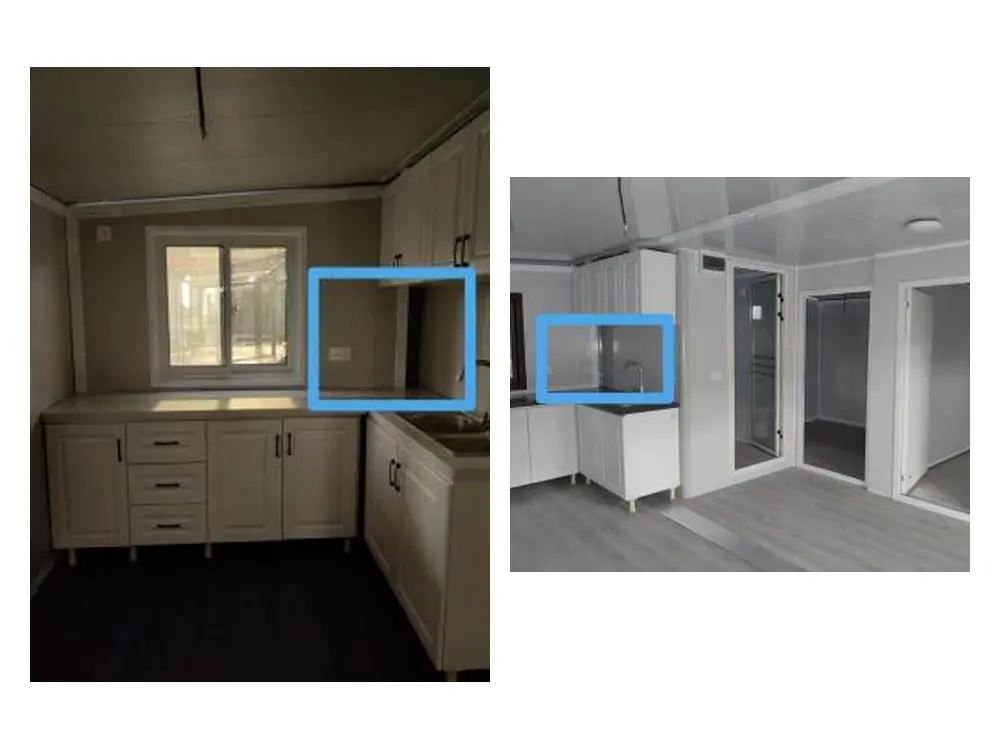 |
||
|
09Integrated Lifting Head
|
The lifting head is integrally formed for cleaner appearance, stronger continuity and fewer visible weld marks. | Separately welded lifting heads leave more obvious joints and can reduce the finished appearance. |
|
PROCESS IMAGE DETAILS
Integrated Lifting Head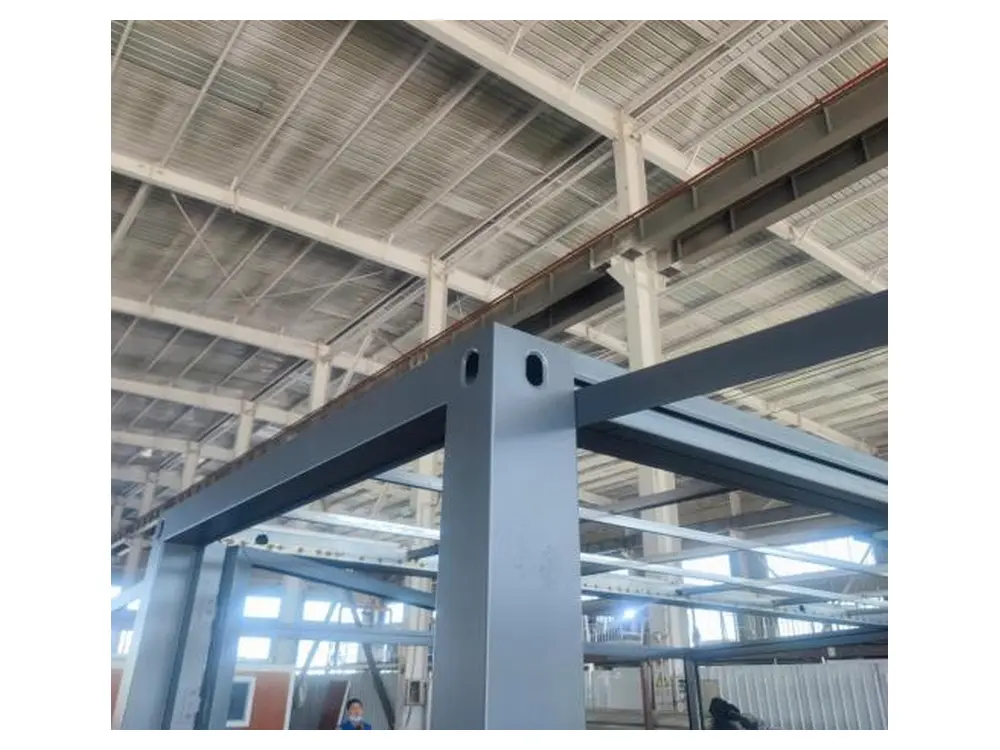 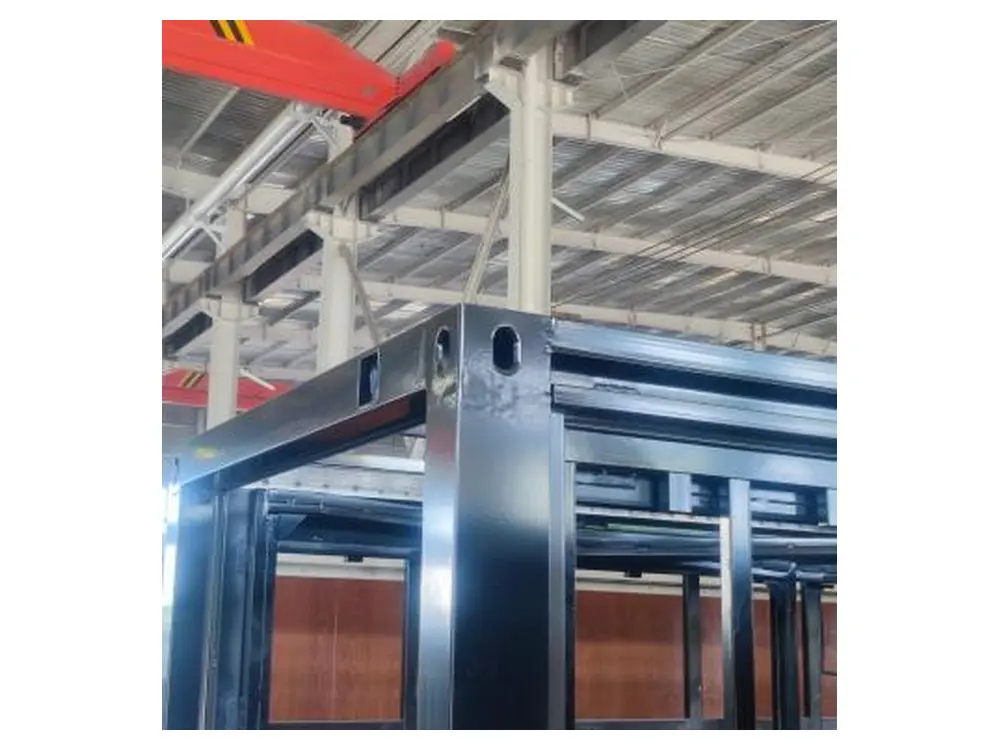 |
||
|
10Exterior Wall Screws
|
Exterior wall panels use fewer visible fasteners for a cleaner facade. | Numerous exposed screws interrupt the facade and reduce visual quality. |
|
PROCESS IMAGE DETAILS
Exterior Wall Screws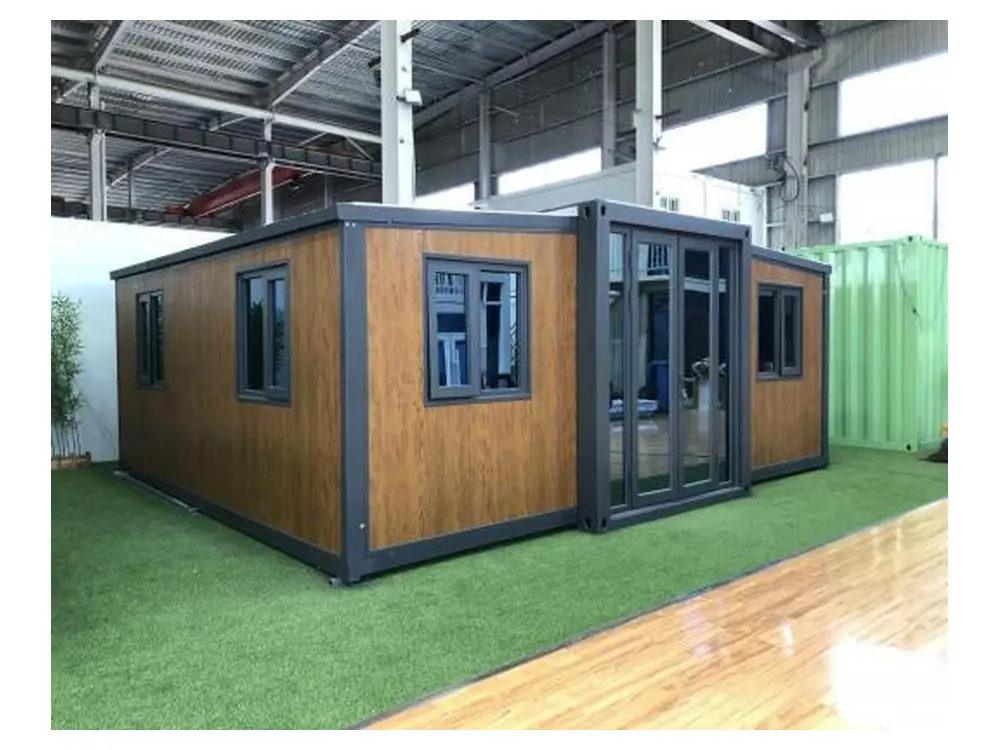 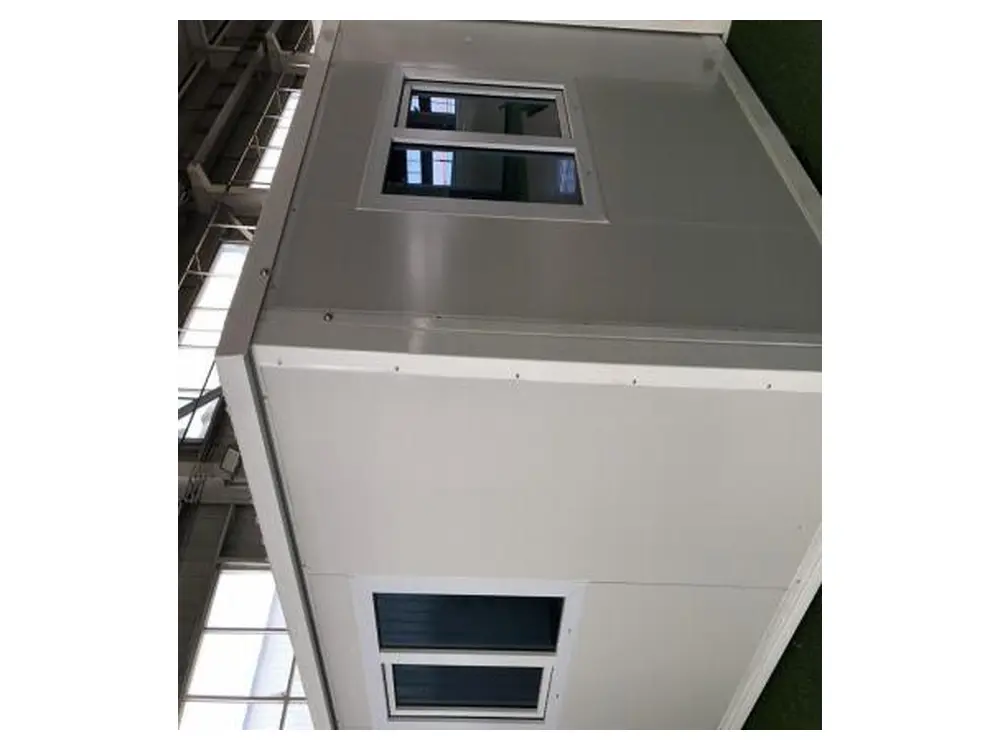 |
||
|
11Lifting Ring
|
Integrated lifting rings accept closing-assistance straps and wind-resistant fixing ropes without damaging the facade. | Straps may be screwed directly to exterior panels, leaving visible fasteners and marks. |
|
PROCESS IMAGE DETAILS
Lifting Ring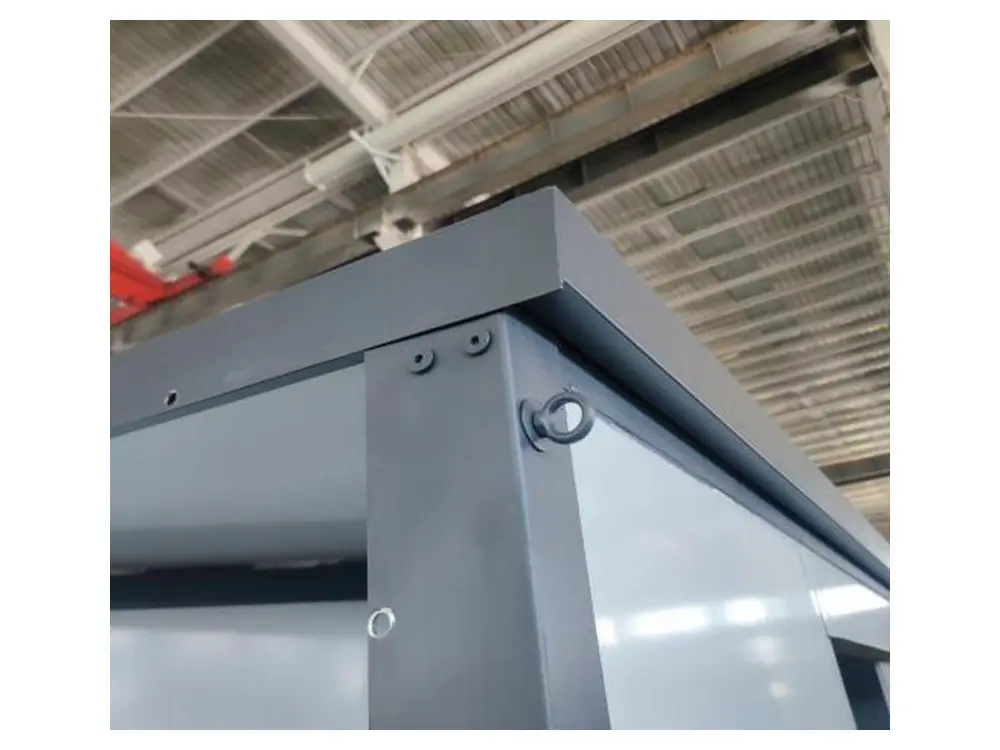 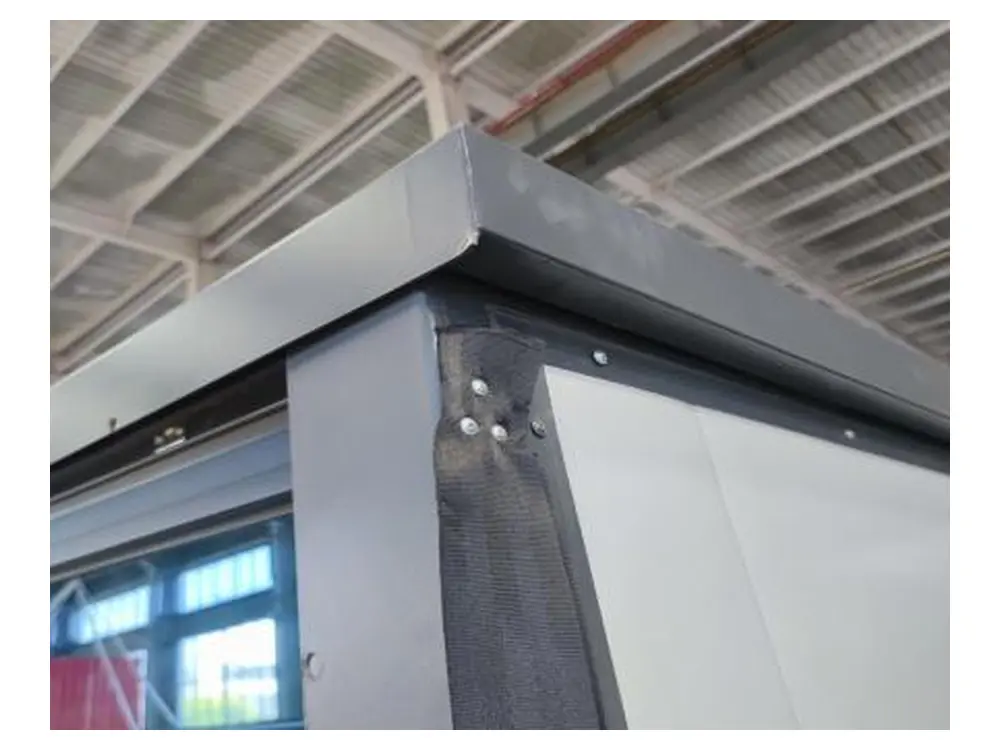 |
||
|
12Level Side-Wing Floor
|
The side wings align with the center floor, allowing a flat foundation without stepped level changes. | Different side and center levels require a stepped foundation on both sides. |
|
PROCESS IMAGE DETAILS
Level Side-Wing Floor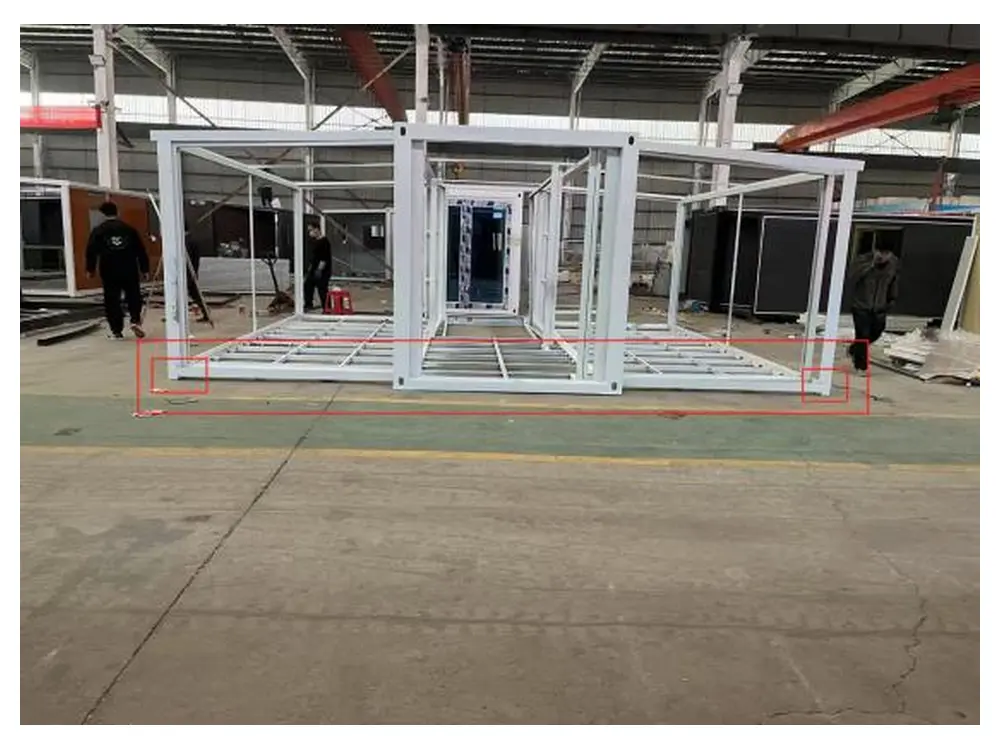 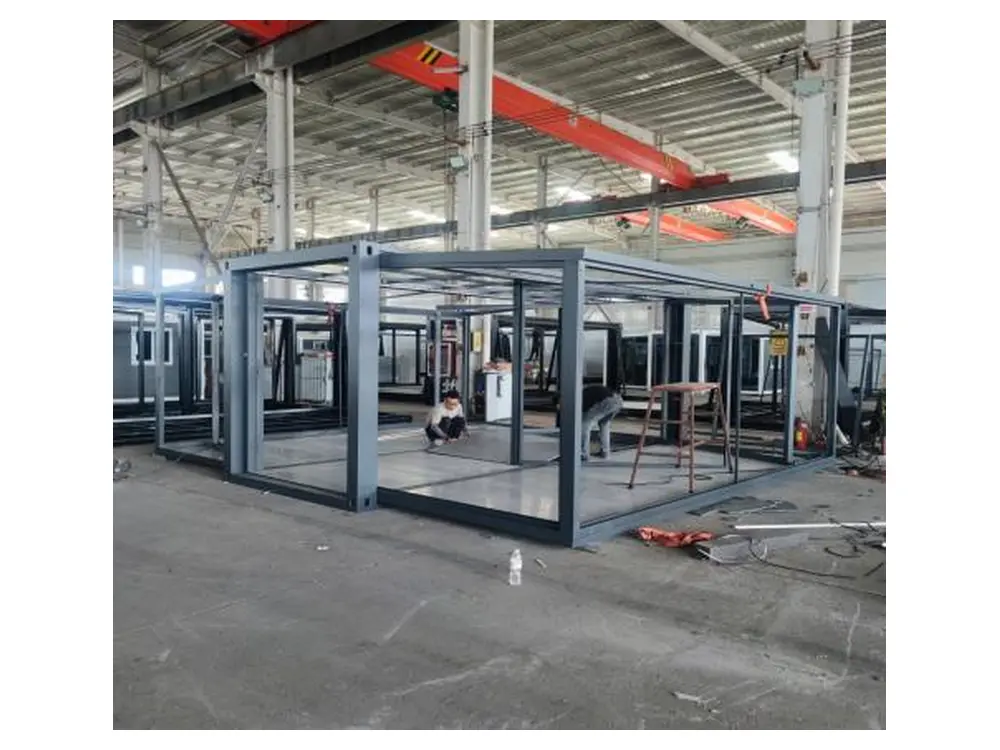 |
||
|
13Dimensions & Interior Height
|
The 20 ft model provides a 5900 × 4980 mm expanded footprint, 29 m² of floor area, with improved usable space and interior comfort. | Narrower or lower configurations provide less usable area and more limited interior space. |
|
PROCESS IMAGE DETAILS
Dimensions & Interior Height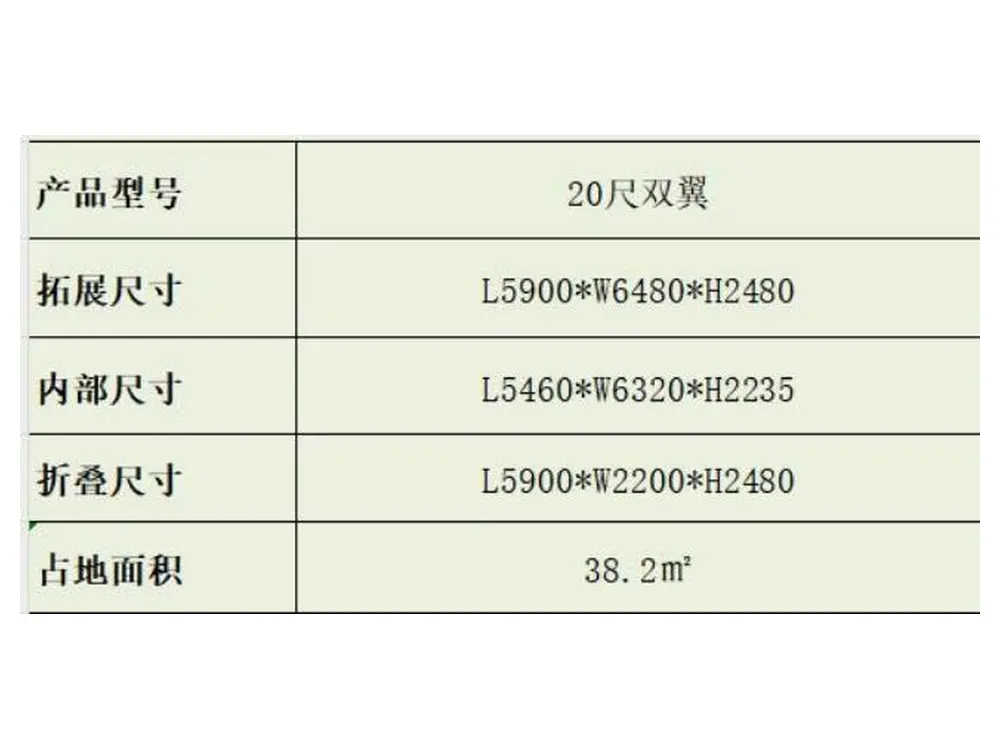 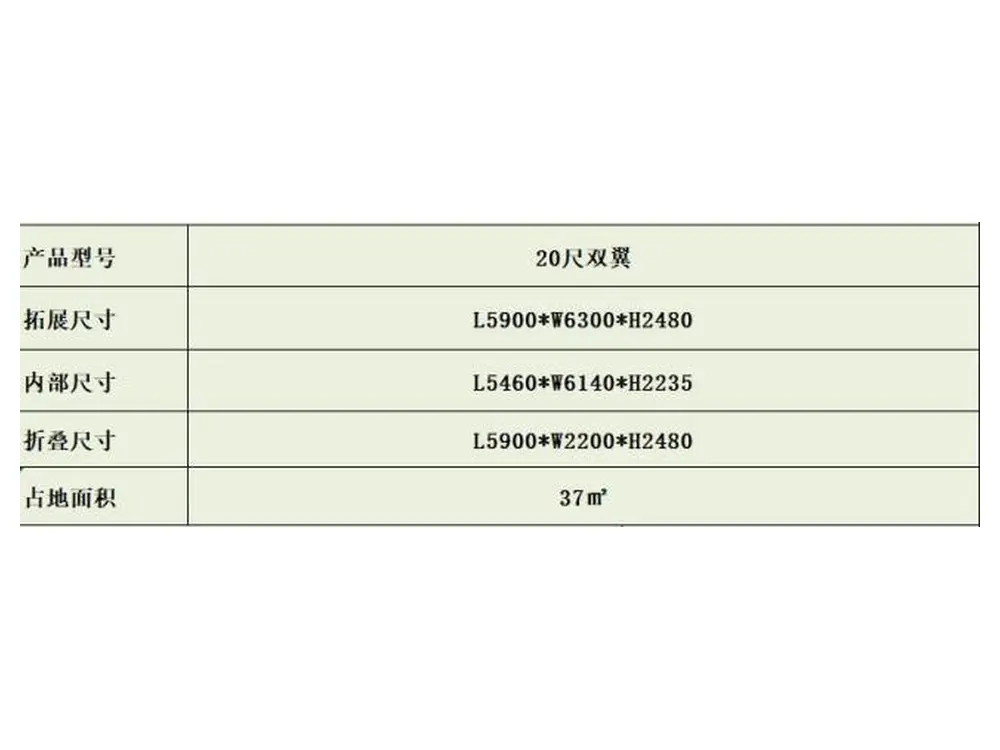 |
||
|
14Panel Materials
|
75 mm EPS exterior walls and 50 mm interior partitions are standard, with PU, rock wool and other climate-specific upgrades. | Basic 50–65 mm EPS panels offer fewer insulation grades and limited climate-specific options. |
|
PROCESS IMAGE DETAILS
Panel Materials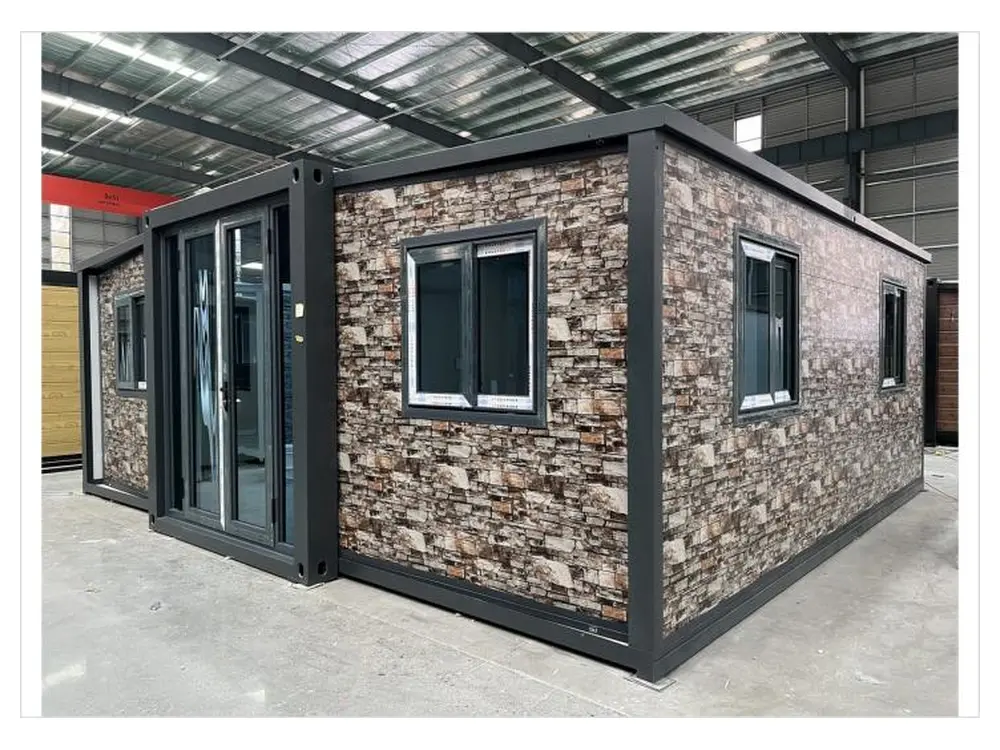 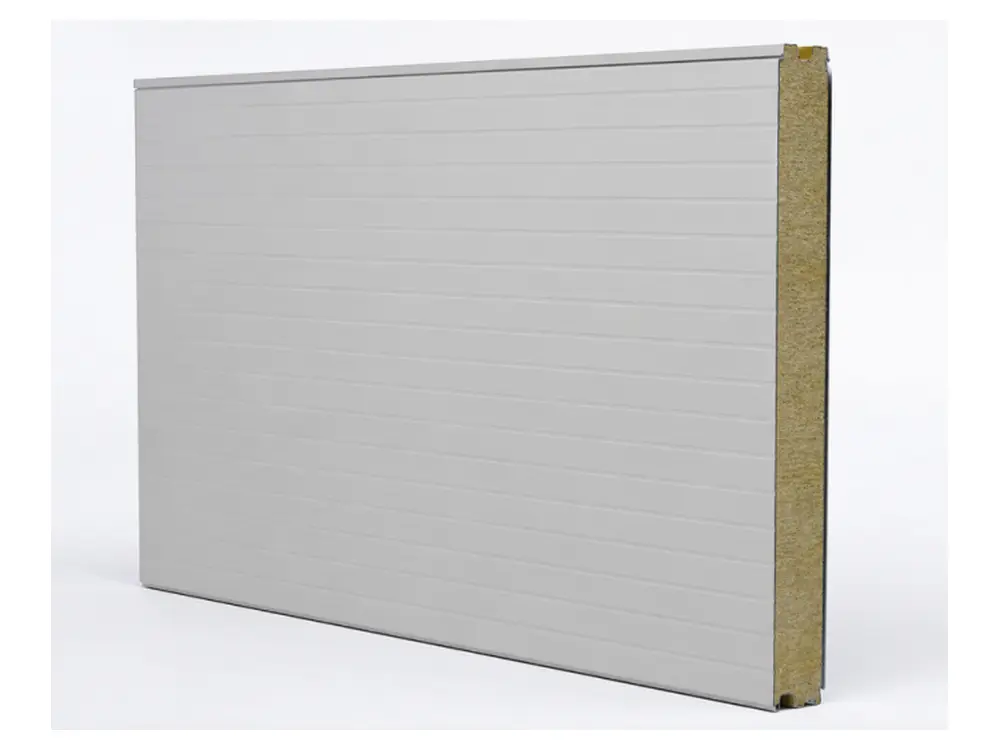 |
||
|
15Windows
|
Thermal-break aluminum, uPVC, double/triple, Low-E or laminated glazing and custom sealing systems are available. | Standard uPVC, aluminum or single-glass systems may leave profile, hardware and sealing grades unspecified. |
|
PROCESS IMAGE DETAILS
Windows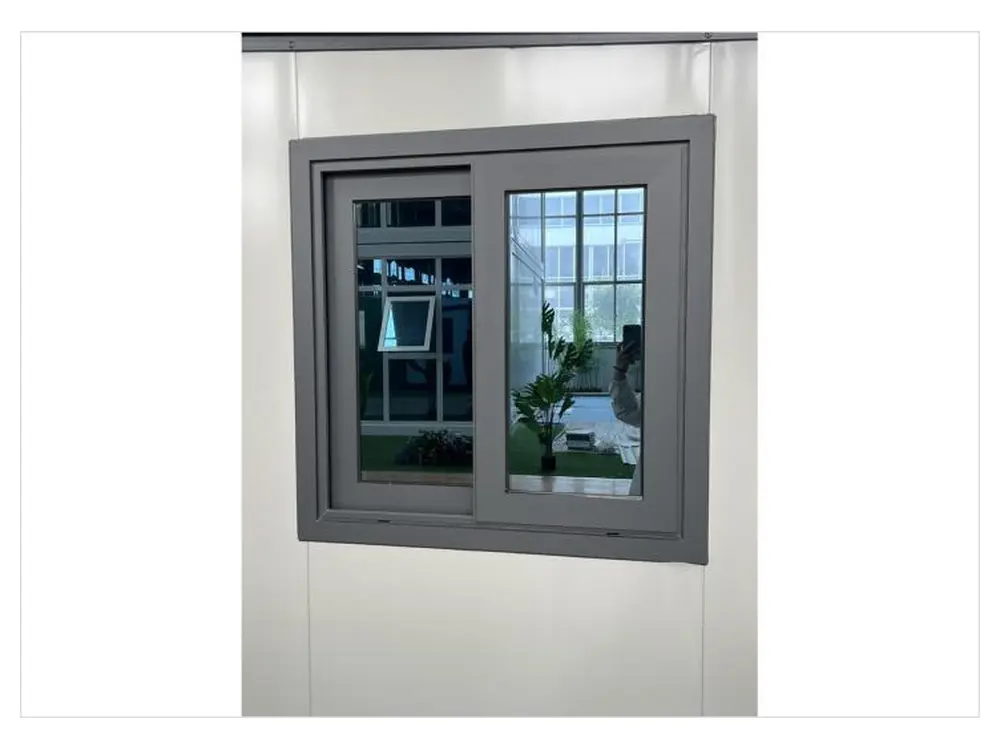 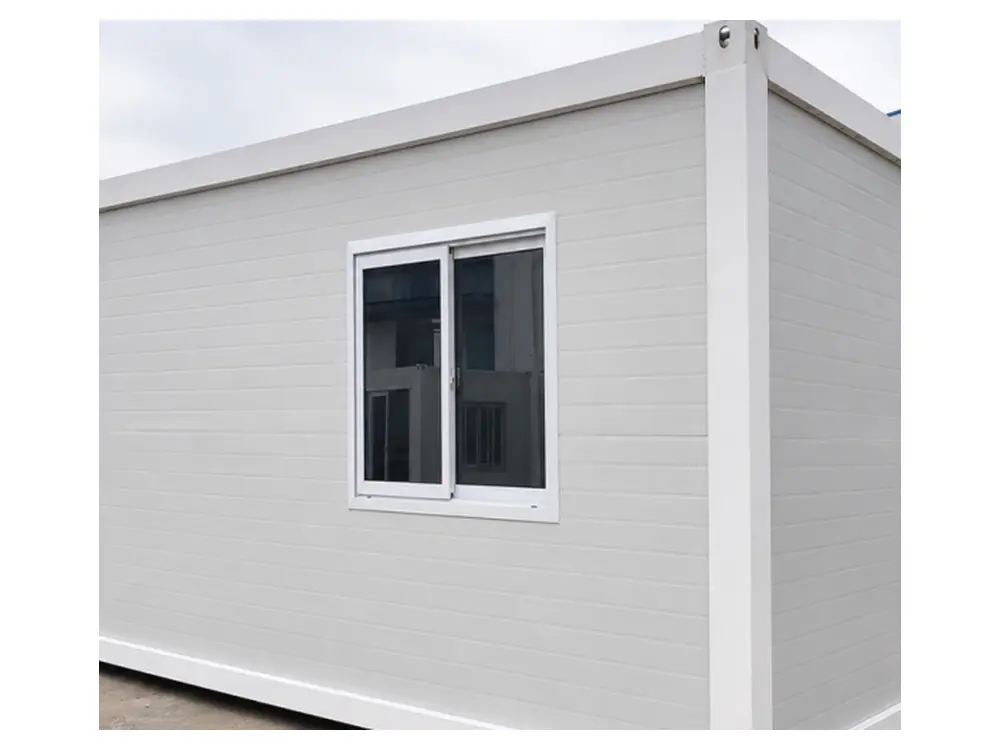 |
||
|
16Entrance Door
|
Steel, aluminum, thermal-break, security and glass door systems can be matched with coordinated frames, locks and seals. | Basic door options often provide limited information about cores, hardware, hinges and sealing strips. |
|
PROCESS IMAGE DETAILS
Entrance Door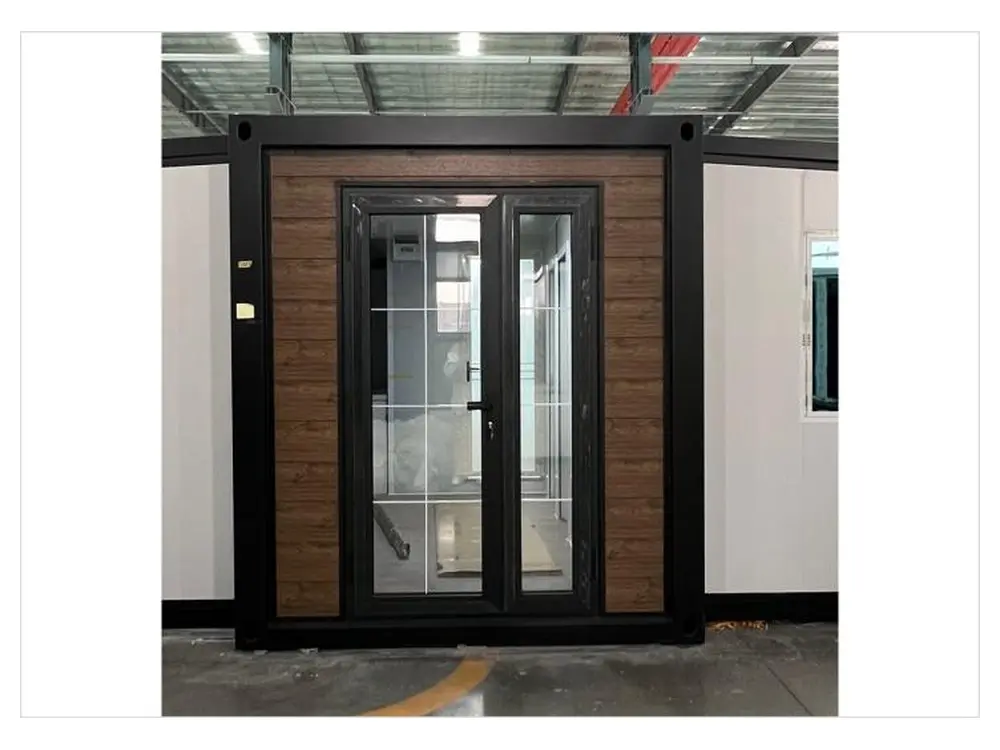 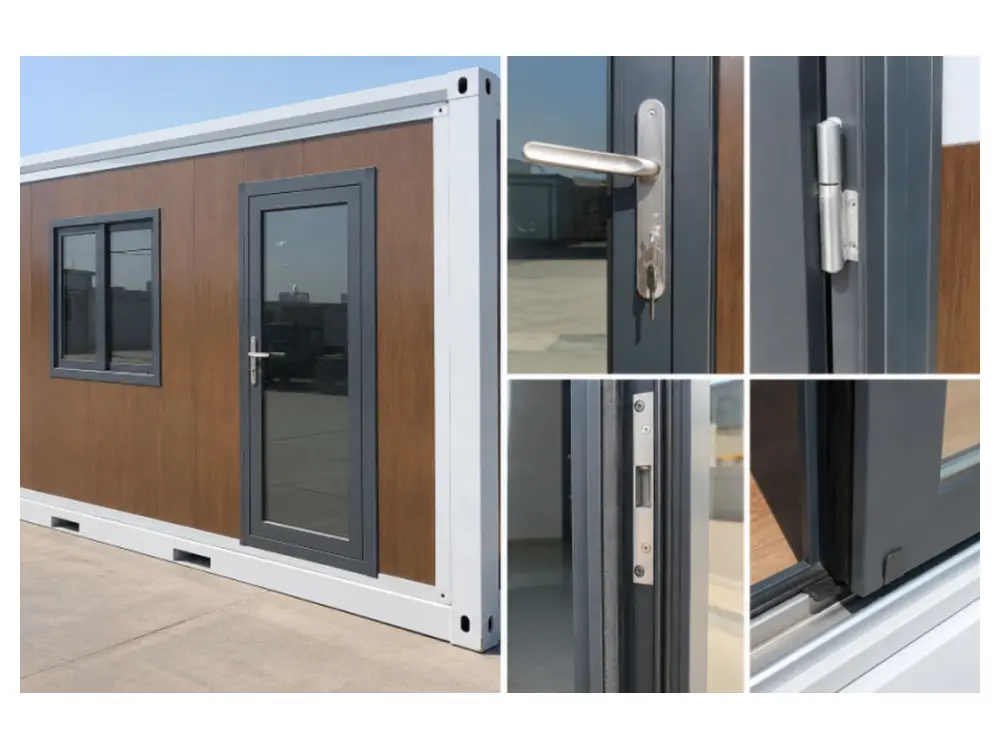 |
||
|
17Sockets
|
Destination-standard Chinese, EU, UK, US and Australian sockets can be configured with protected circuits and factory testing. | Basic socket and switch lists may omit national standards, circuit protection and test details. |
|
PROCESS IMAGE DETAILS
Sockets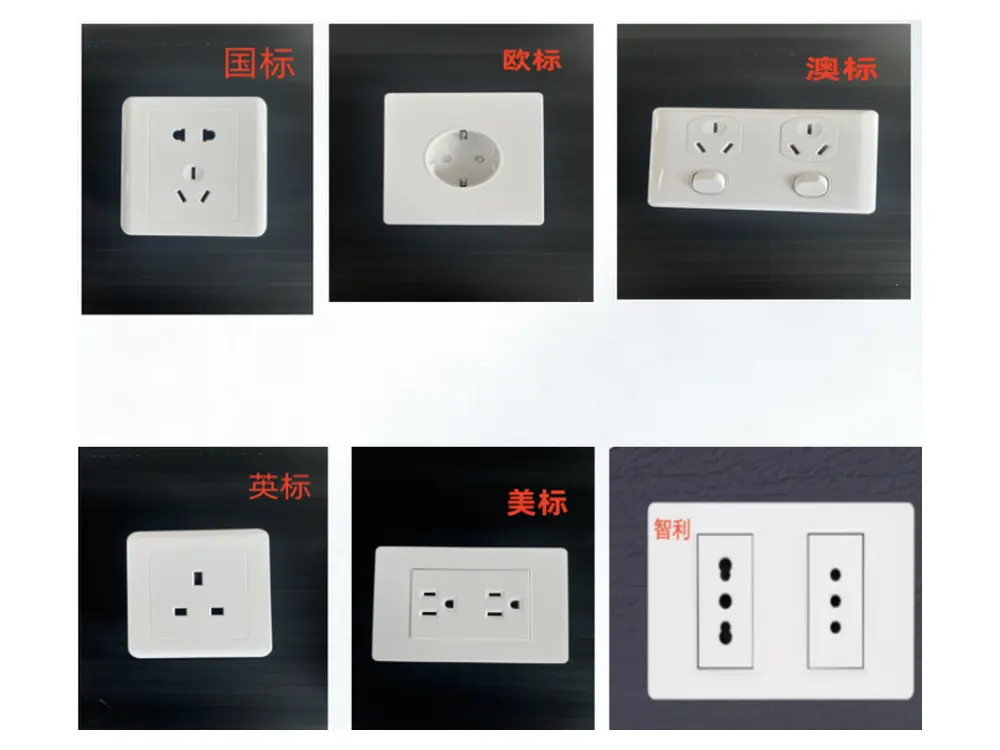 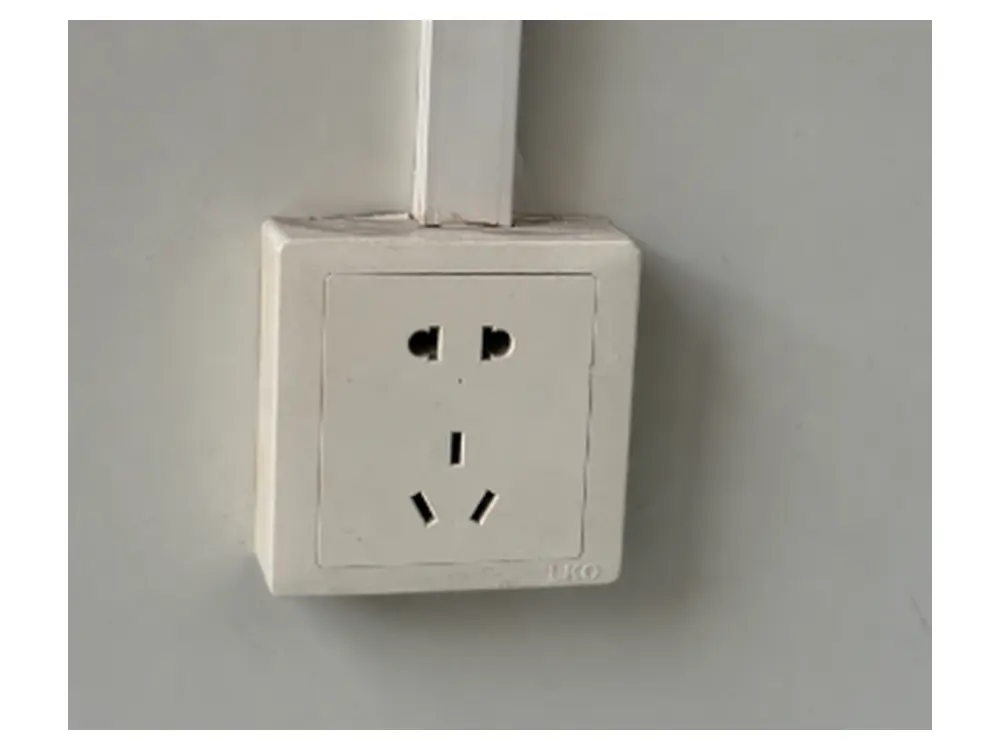 |
||
|
18Electrical Wiring
|
Folding points use yellow insulating sleeves, protected routing and correctly sized separated circuits for safer long-term operation. | Ordinary direct wiring with limited folding-point protection can increase abrasion, breakage, heat and voltage-drop risks. |
|
PROCESS IMAGE DETAILS
Electrical Wiring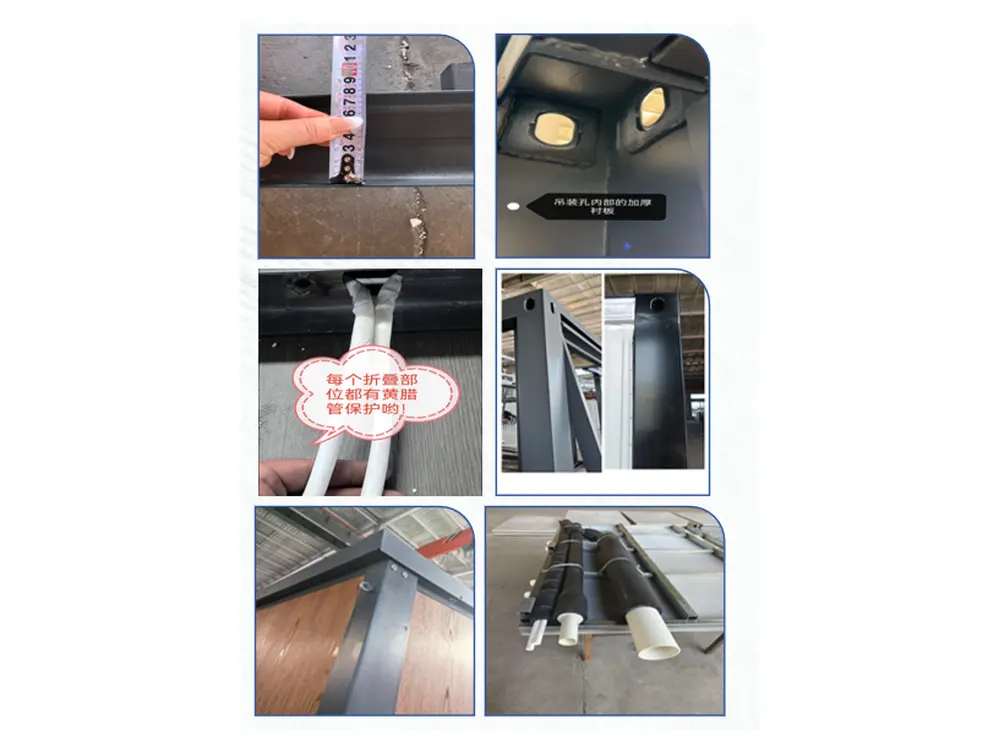 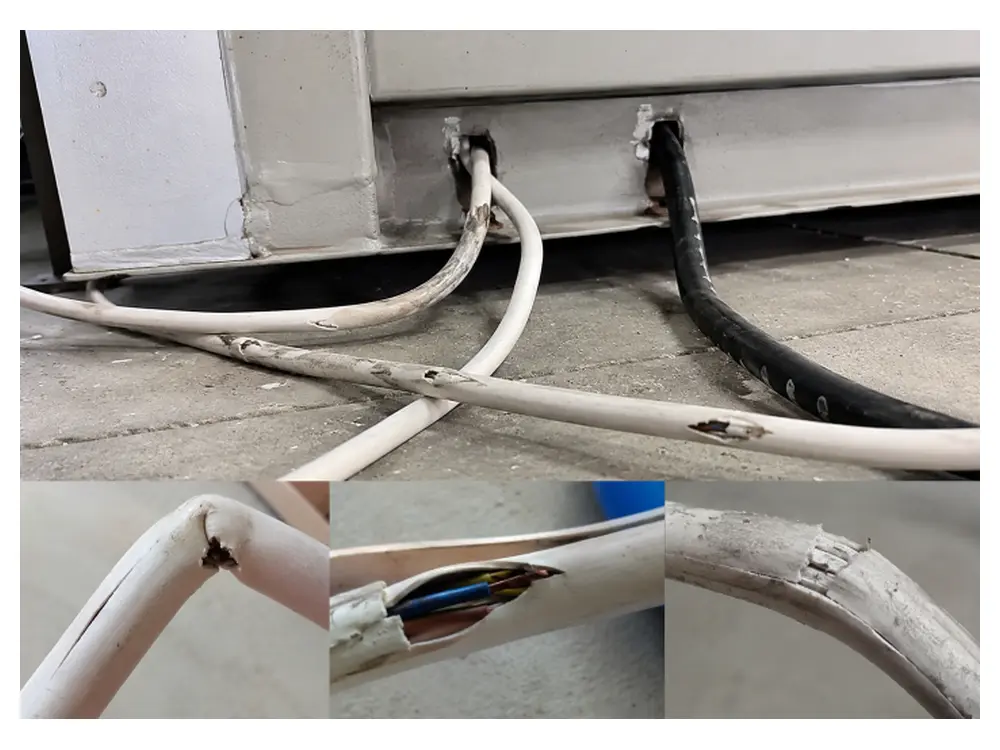 |
||
|
19Bedroom Door
|
Bedroom doors, frames, locks, colors and opening directions are coordinated with the interior finish. | Bedroom doors are often listed only as options with limited material, hardware, soundproofing and frame details. |
|
PROCESS IMAGE DETAILS
Bedroom Door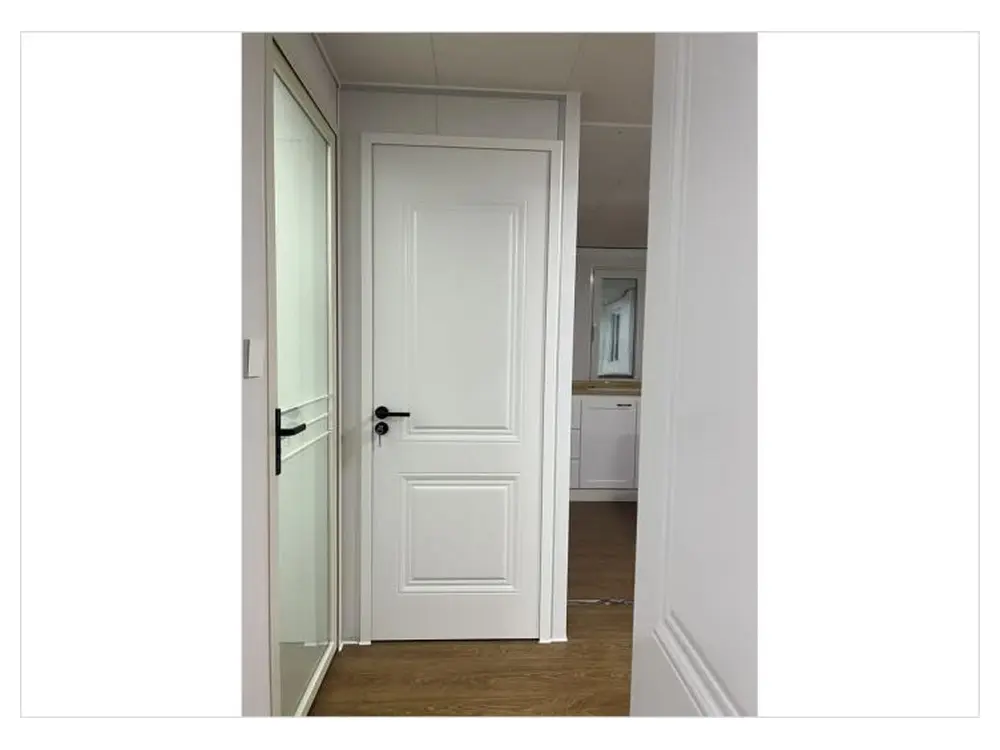 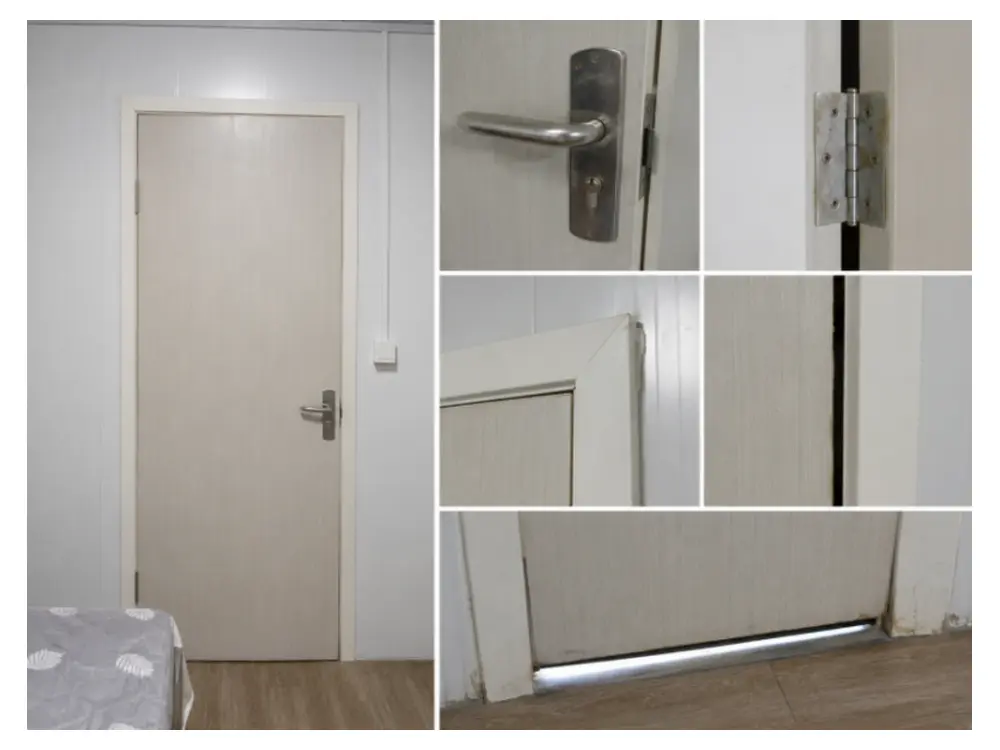 |
||
|
20Side Glass Curtain Wall
|
Large sliding or folding glass systems support thermal-break frames, tempered, insulated, Low-E or laminated glazing. | Basic single or unspecified glass systems may provide limited thermal, acoustic, sealing and hardware information. |
|
PROCESS IMAGE DETAILS
Side Glass Curtain Wall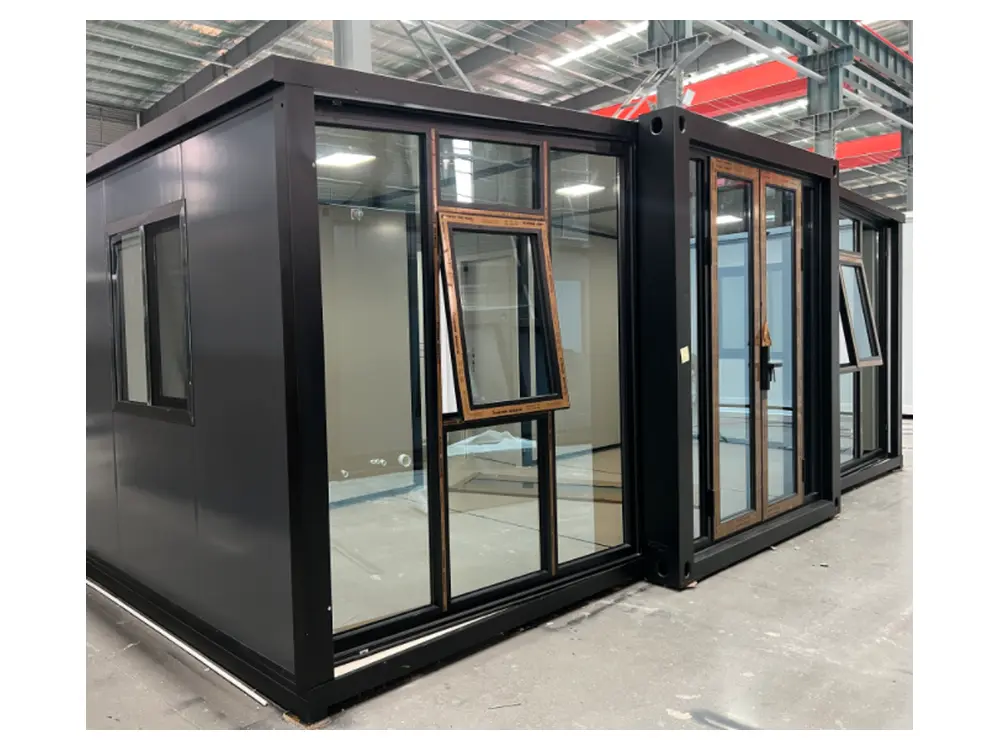 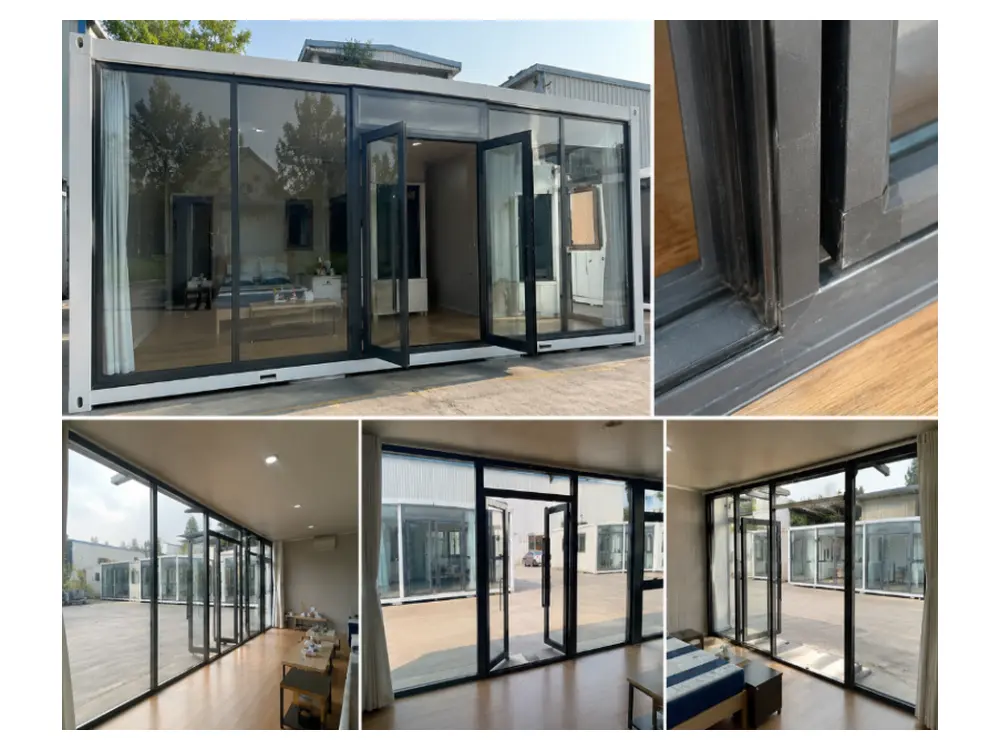 |
||
|
21Flooring Materials
|
SPC, PVC, wood-grain, patterned aluminum and tile systems can be selected for wear, moisture and project requirements. | Basic PVC or low-density SPC options may offer lower wear resistance, stability and moisture performance. |
|
PROCESS IMAGE DETAILS
Flooring Materials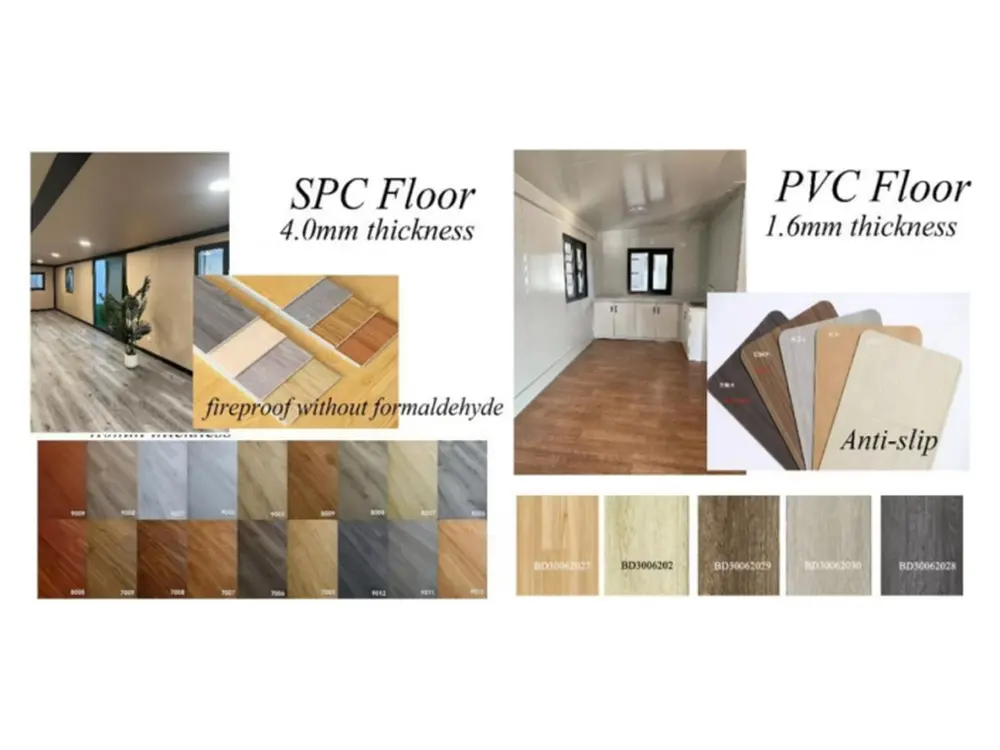 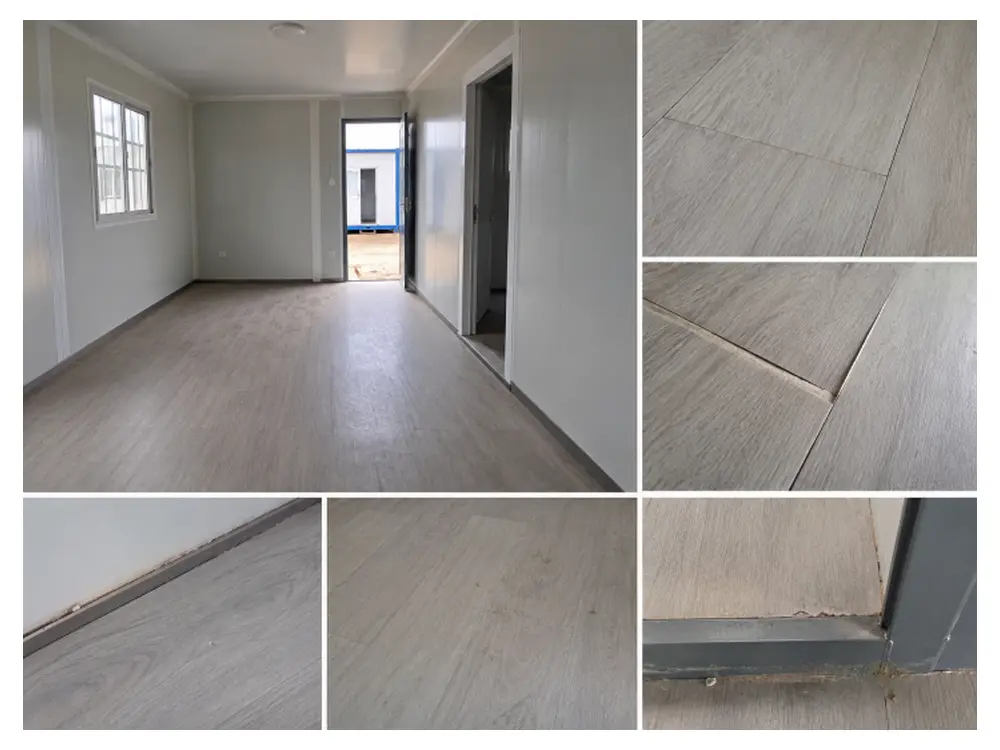 |
||
|
22Bottom Insulation
|
PU spray, EPS filling and optional graphene floor heating form an integrated insulation, moisture-control and heating system. | Basic floor substrates or simple EPS filling often lack a complete bottom-insulation, moisture and heating solution. |
|
PROCESS IMAGE DETAILS
Bottom Insulation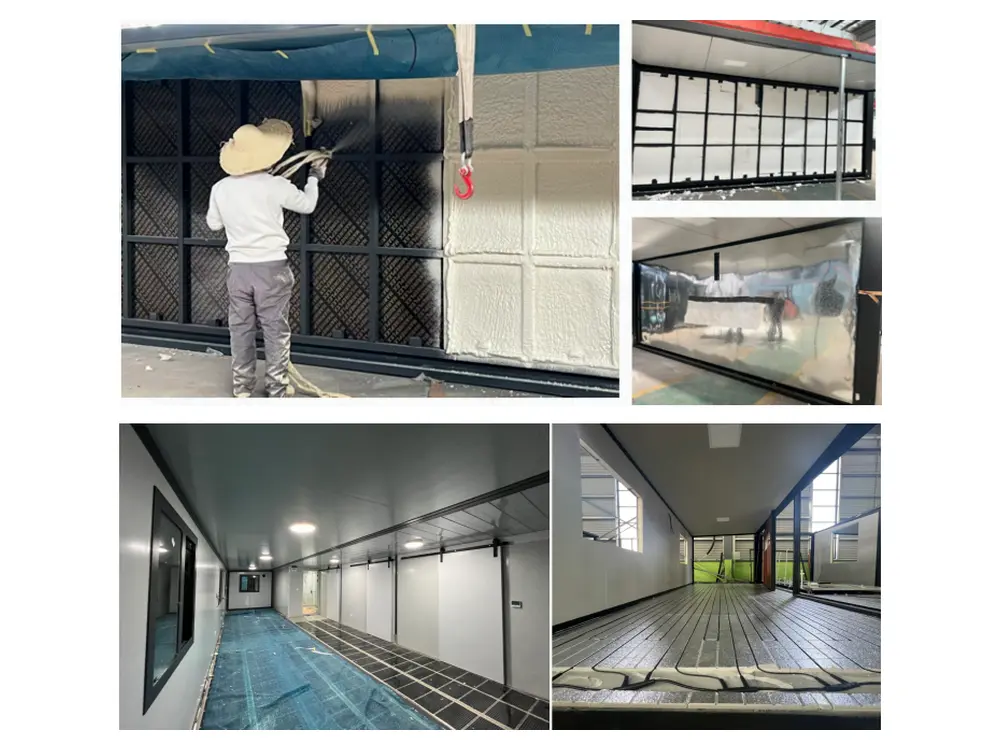 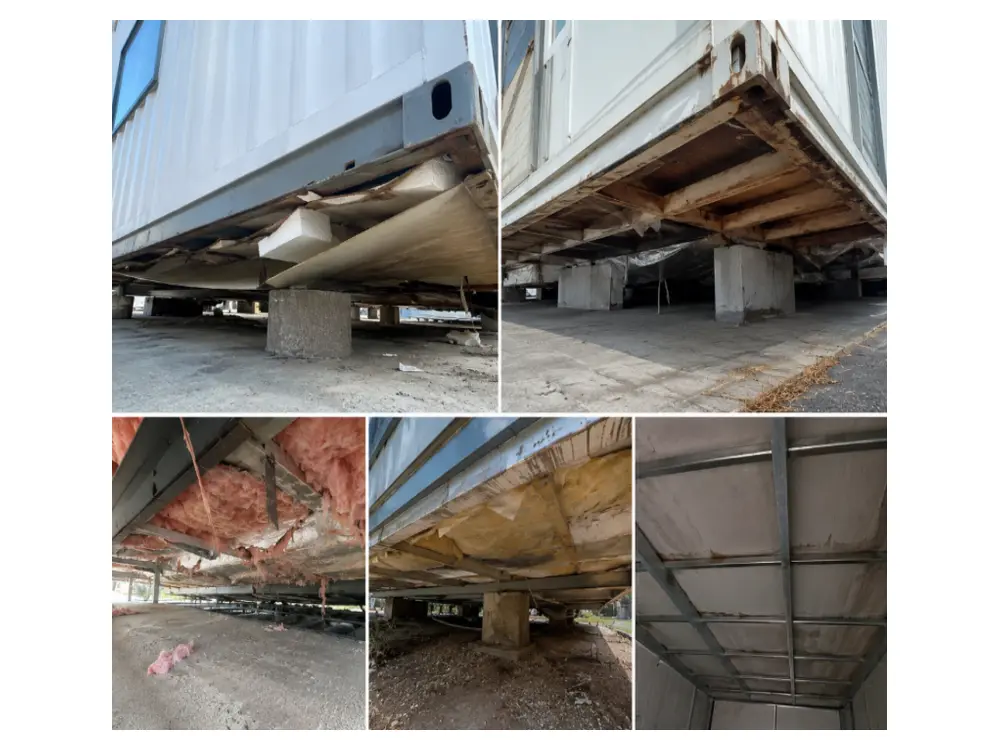 |
||
|
23Bathroom Water Supply & Drainage
|
Drain position, floor slope, drainage speed and joint sealing are tested before shipment. | Basic floor drains and PVC pipes may provide limited information on slope, sealing, odor control and pre-delivery testing. |
|
PROCESS IMAGE DETAILS
Bathroom Water Supply & Drainage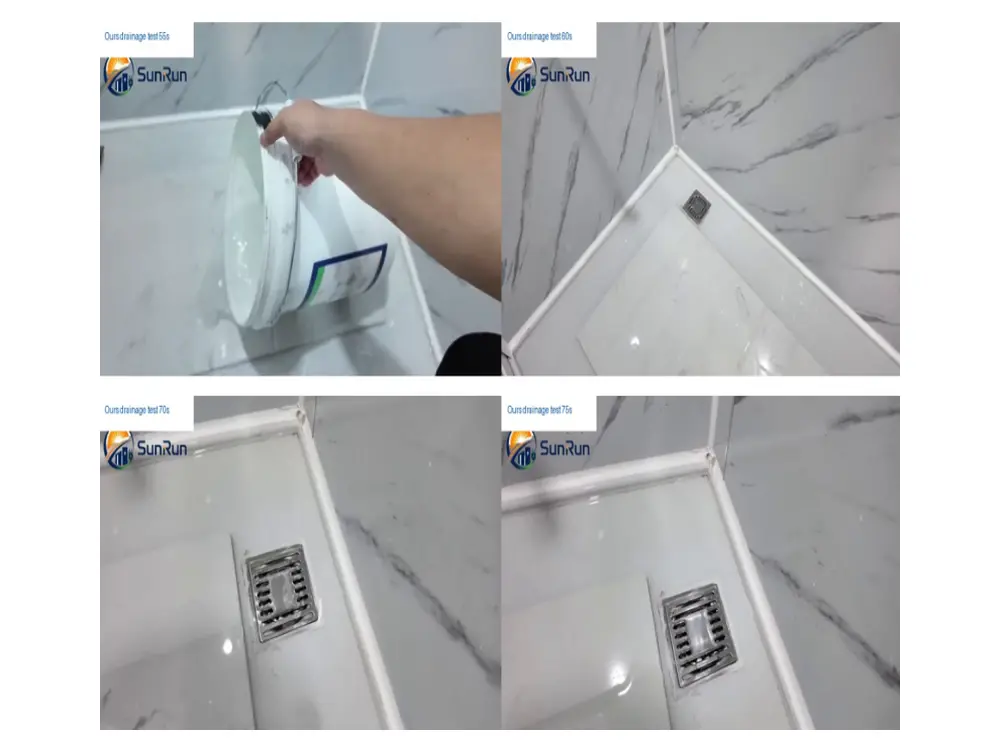 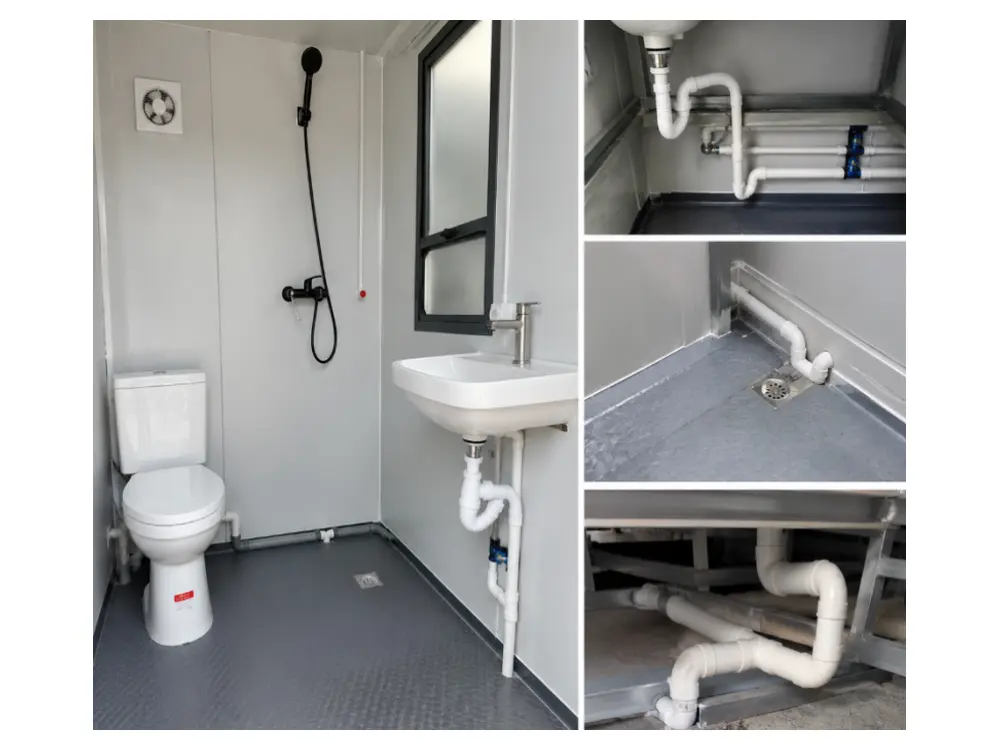 |
||
Tell us your destination, application, preferred layout and quantity. Our team will prepare a project-specific recommendation and shipping plan.